Luxury and leisure hit the New York skyline with Richard Meier's latest glazed tower


– Richard Meier
Richard Meier & Partners have unveiled designs of their tallest tower in New York; an “East River icon” that will place leisure at its heart.
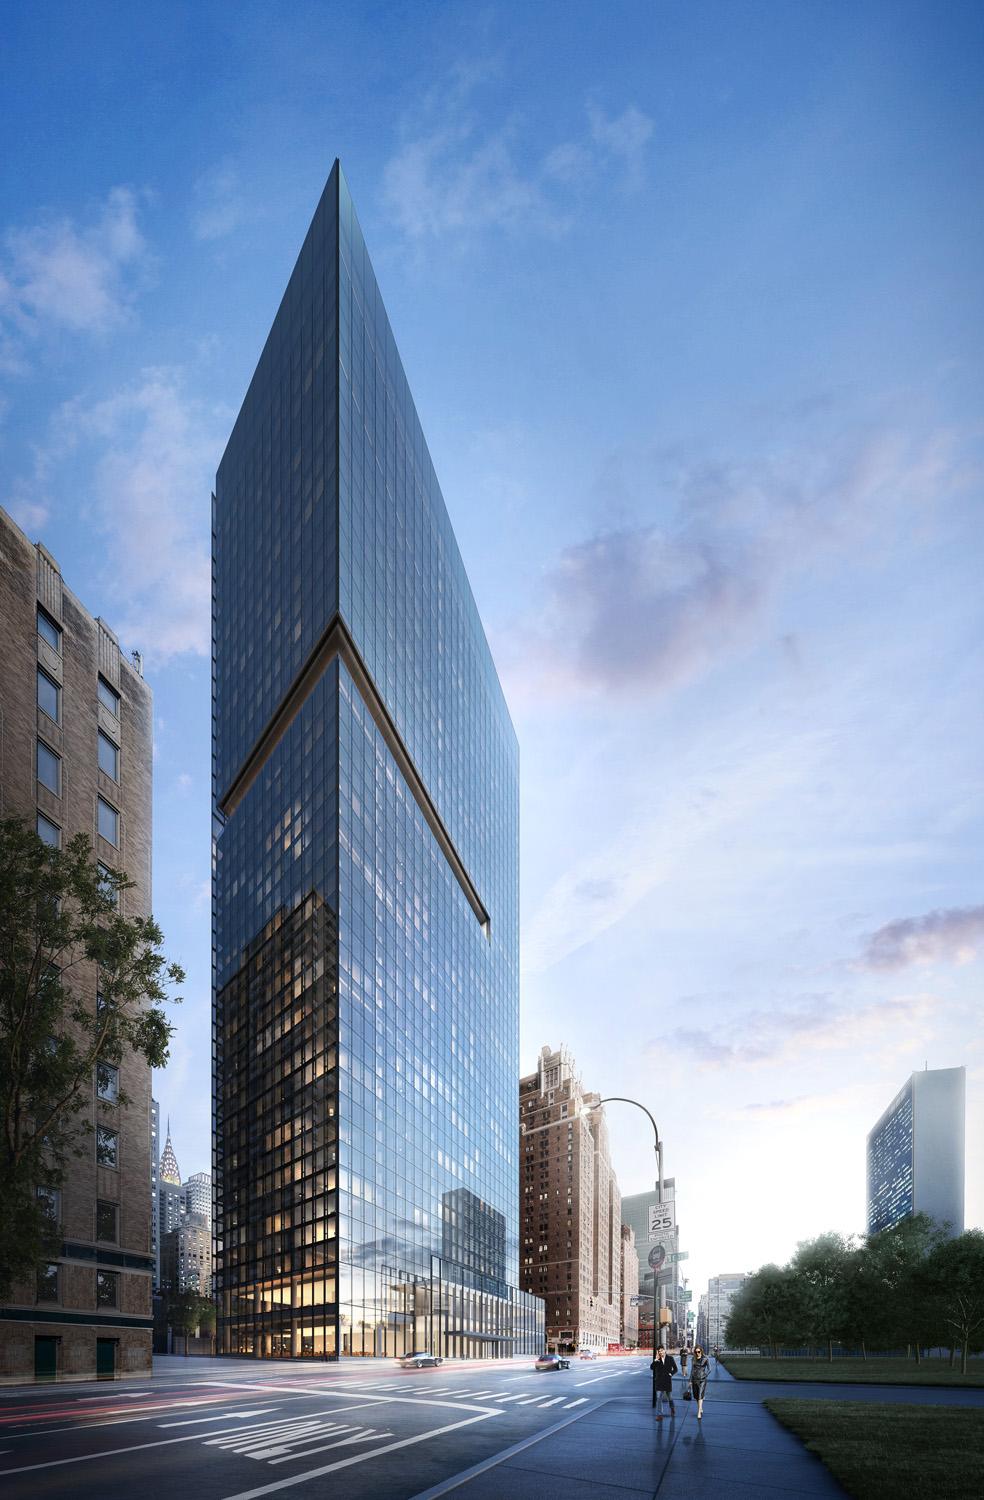
The 42-storey, 460ft high 685 First Avenue building will rise just south of the United Nations Headquarters in Manhattan.
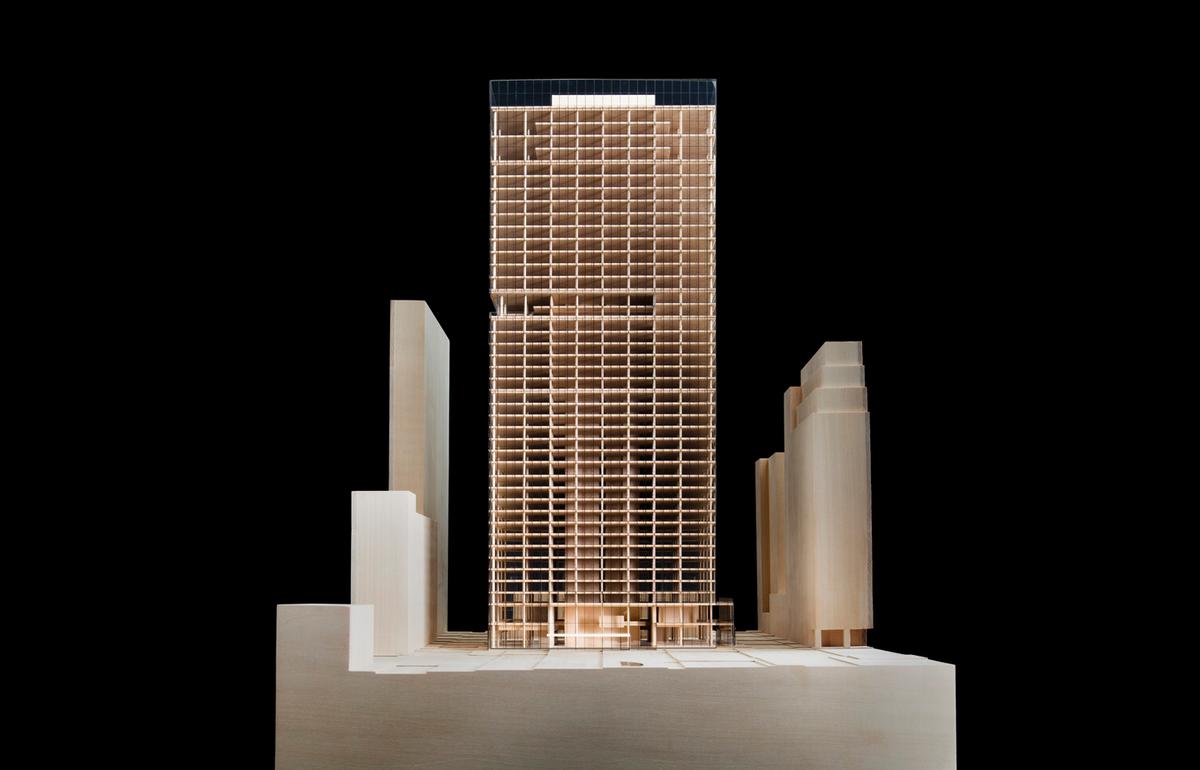
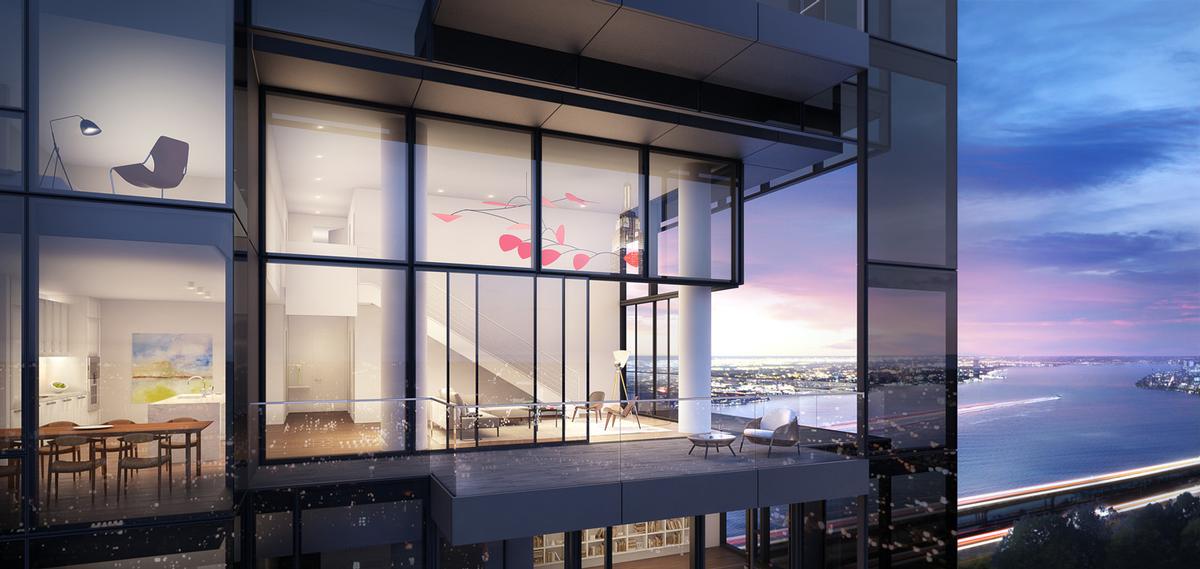
“Minimalistic in form, the design of this predominantly black glass building evidences great consideration for materiality, lightness, transparency and order,” said the studio in a statement. “Its taut curtain wall is incised with modular subdivisions and articulated with selective metal panel elements in the form of balconies, canopies and corners.
“A distinguishing feature – an architectural cut-out at the 27th and 28th floors – will exist in dialogue with the building’s context and be visible from across the East River.”
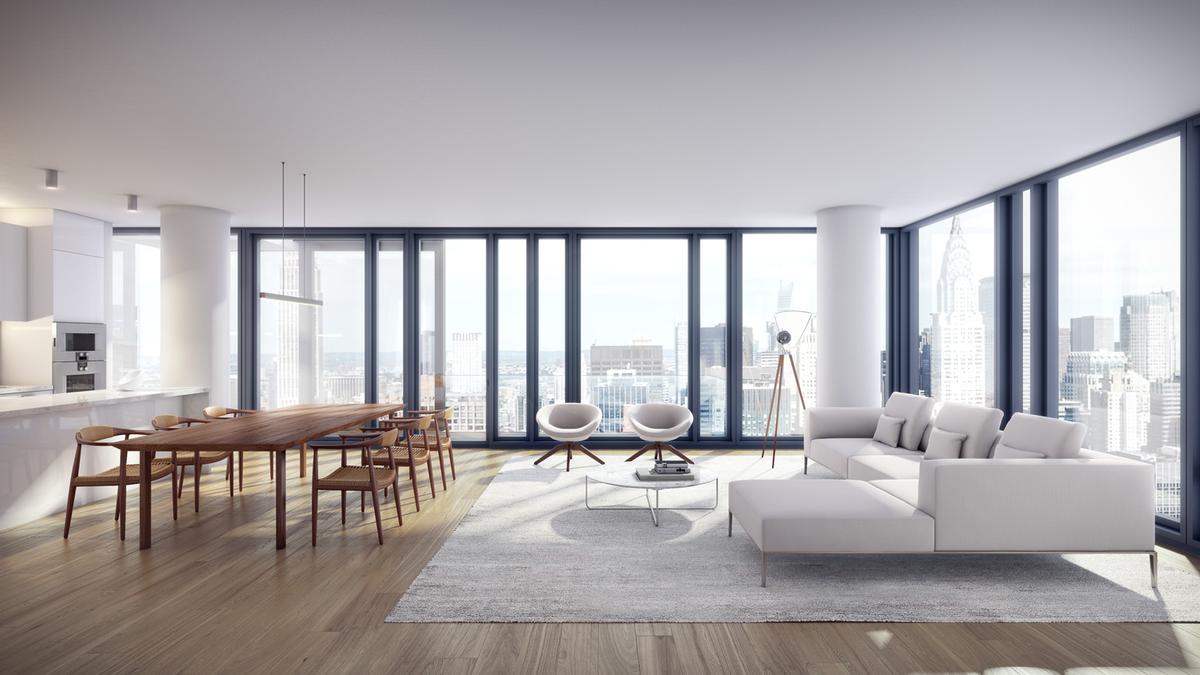
Occupying a 32,365sq ft (3,000sq m) plot, the minimalist glass structure will be home to 556 rental and condominium apartments with panoramic views of the river. Leisure amenities include an indoor swimming pool, fitness centre, children’s playroom, game rooms, private dining room and lounge.

All living room and bedrooms in the building are configured to take advantage of the views and feature light colour schemes designed to complement the smooth and textured surfaces of wood, plaster and glass.
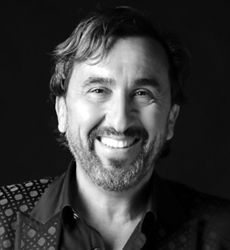
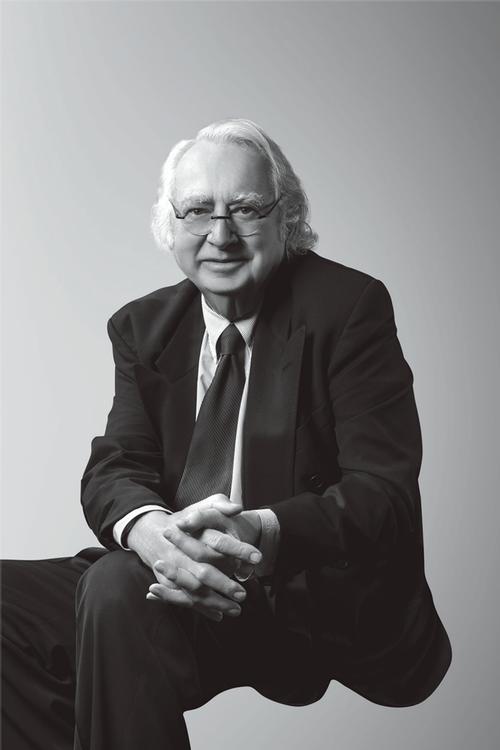
“We asked ourselves, can formal ideas and the philosophy of lightness and transparency, the interplay of natural light and shadow with forms and spaces, be reinterpreted in the precise opposite – white being all colours and black the absence of colour?” said Richard Meier. “Our perspective continues to evolve, but our intuition and intention remain the same – to make architecture that evokes passion and emotion, lifts the spirit, and is executed perfectly.
“The architecture will be finely crafted, precise, elegant and striking. It is very meaningful to me personally to work in New York City, and to give something enduring to the city I call home.”
Developer Sheldon Solow is overseeing the project, which has reached the construction stage.
In an exclusive interview, Meier recently told CLAD that “what we need in our cities is more open space related to the buildings and to the context in which they are built” and called on developers to be given incentives to incorporate public realm into their projects.
At the street level of 685 First Avenue, the building is designed to promote urban activity by providing retail space and access to the grand, double-height lobby, the expansive glazing of which will look out towards the future public park across the street.
New York First Avenue Richard Meier architecture design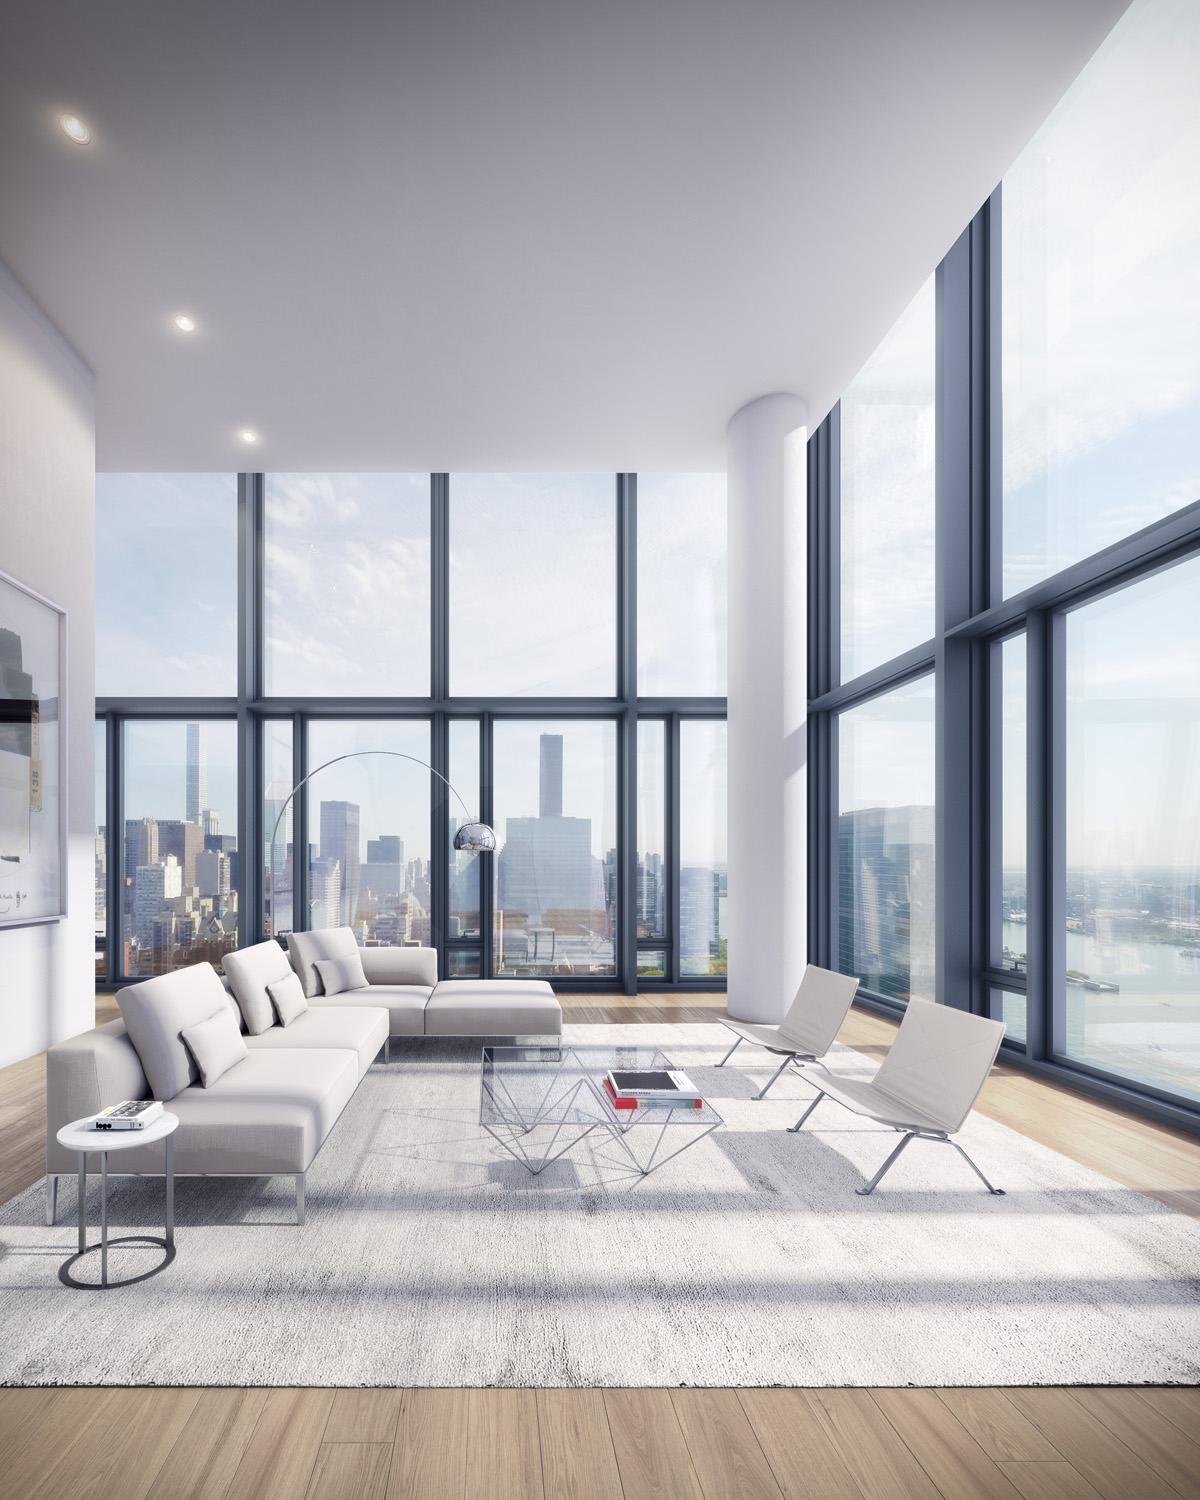
Richard Meier: Developers need incentives to create public spaces
Richard Meier designs 'beautiful and humanist' South Korean hotel for Winter Olympics
Richard Meier, Bjarke Ingels, Annabelle Selldorf and Rick Cook debate the future of New York's skyline
AI firm Midjourney enters wellness with spa, fitness and body scanning concept

Hot spring wellness community Ameyalli sells residences and breaks ground on resort and spa

OMA completes New Museum transformation with landmark expansion and Oberon restaurant
OMA has completed a major transformation of New York's New Museum, creating a larger cultural campus that combines expanded exhibition spaces with learning, performance, hospitality and public programming. The latest addition, Oberon, extends the visitor experience beyond the gallery, reflecting a growing trend for museums to become all-day destinations.
The New Museum in New York has entered a new chapter with the completion of a major
David Rockwell creates immersive magic destination, The Hand and The Eye
Montana Heritage Center by Cushing Terrell opens after US$107 million investment
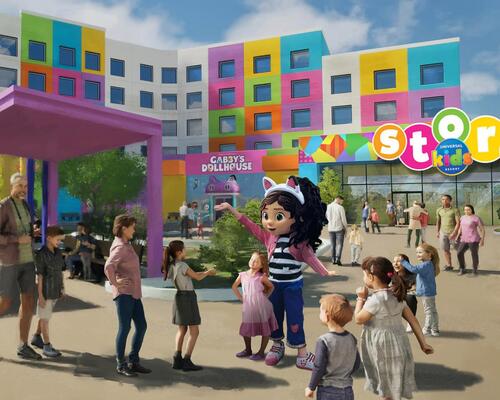
Universal launches new theme park model with Kids Resort
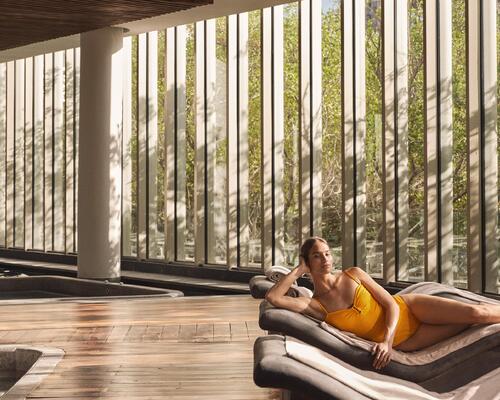
'Minor wellness hotels' recorded the strongest growth across top KPIs in 2025, finds RLA Global
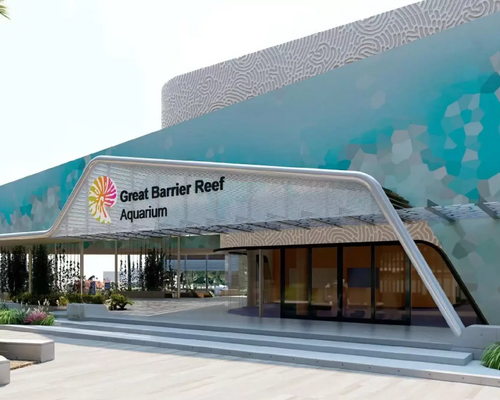
Great Barrier Reef attraction set for AU$180 million reinvention
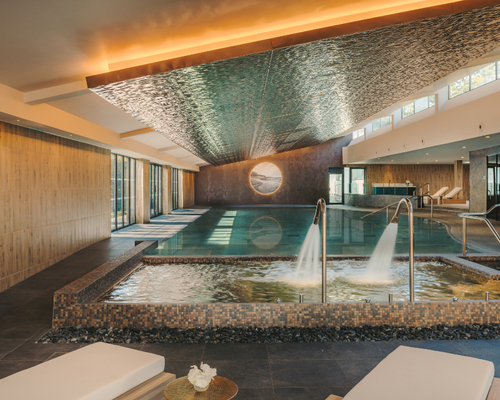
Fairmont Cheshire, The Mere, has architecture by Leach Rhodes Walker and interiors by Bergman Design House.
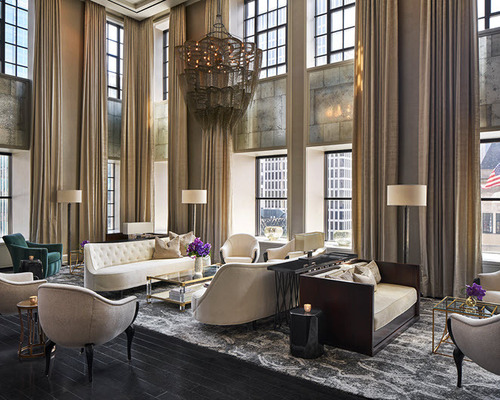
Marriott International partners with Fitwel for wellness solutions across its residential portfolio
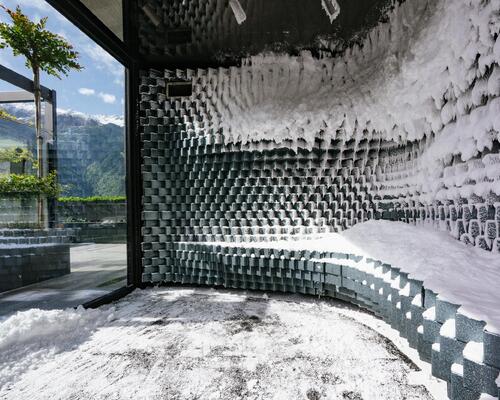
Preidlhof Luxury DolceVita Resort to unveil new spa in February 2027

Places Leisure is working with Roberts Limbrick to build £60m wellness flagship in Basingstoke
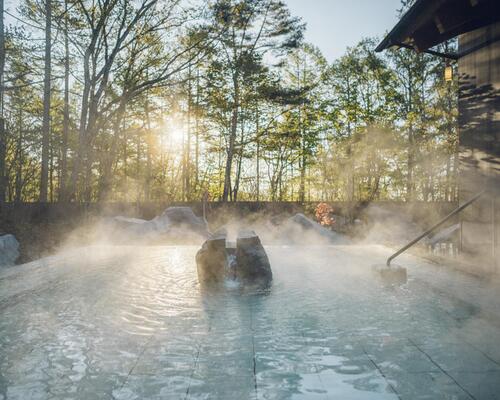
Hoshino Resorts opens Kai Kusatsu as it expands the Kai onsen ryokan brand

Qiddiya and Populous share details of Saudi Arabia’s National Tennis Centre
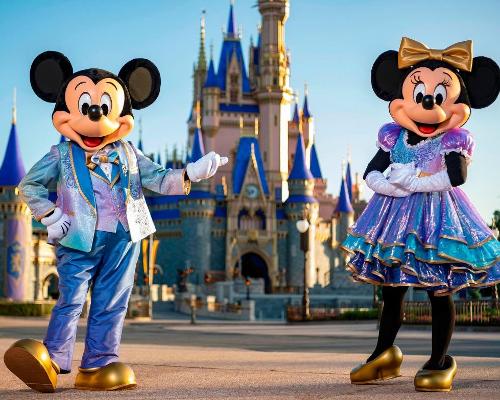
Disney confirms US$30 billion investment programme as it highlights its economic impact
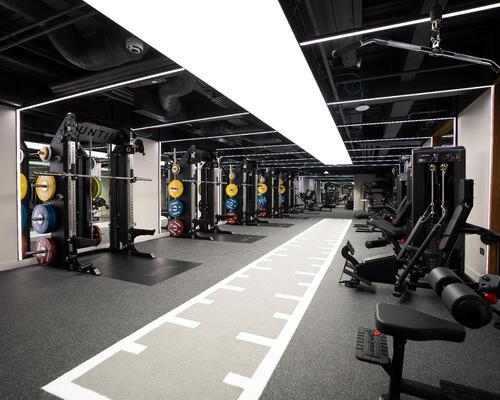
Until combines multiple disciplines at new Canary Wharf club

Sea Lanes opens following a partnership between The Eden Project and Canary Wharf Group
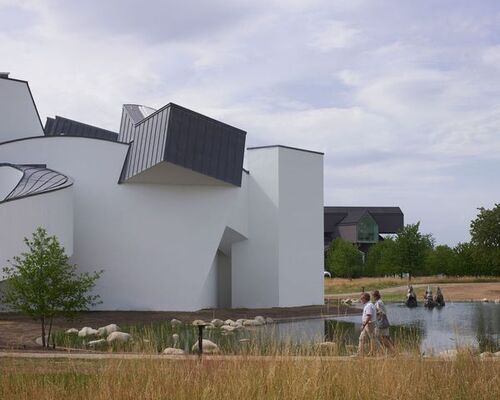
Bas Smets brings water and wilderness to Vitra
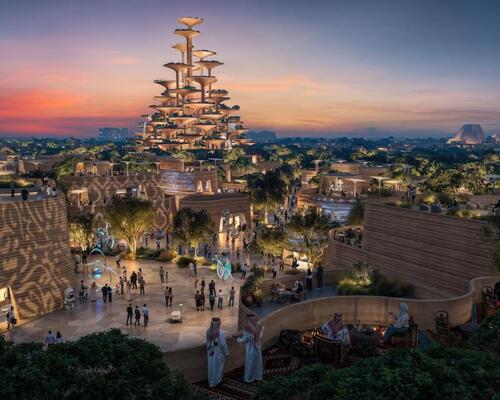
Expo 2030 Riyadh will create a permanent global destination

Luxury resort coming to Hunter Valley will have longevity spa
'Data chocolate', dreams made real and artworks shaped by visitors’ emotions: Refik Anadol’s AI art museum launches in Los Angeles
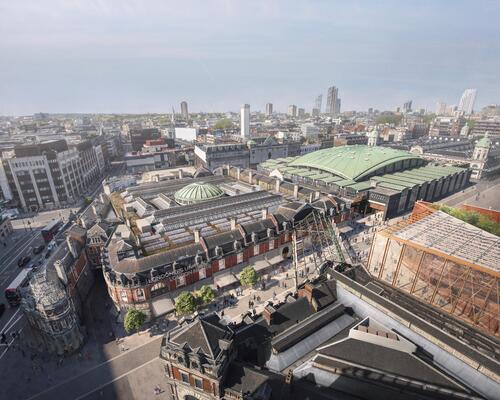
London Museum reveals 2026 opening date for new Smithfield home
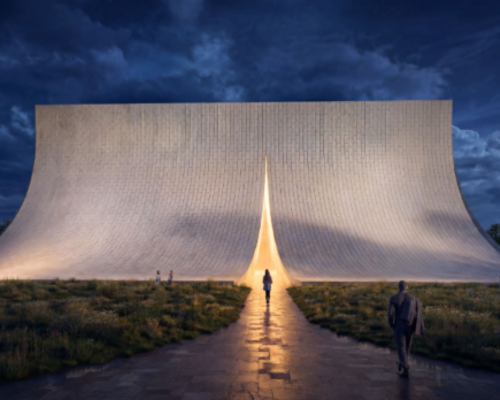
BIG unveils Eve Music Hall as Croatia venue nears completion
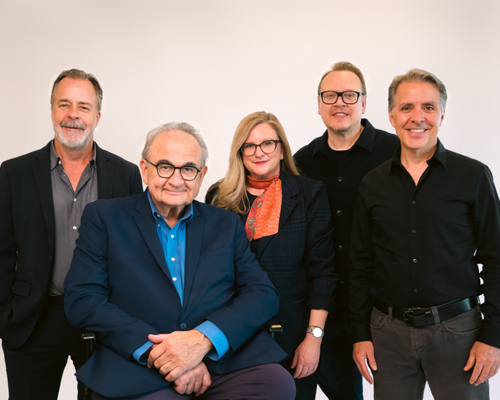
Bob Rogers hands BRC to long-serving leadership team

Palazzo di Varignana launches family wellbeing and longevity retreat in Emilia Romagna
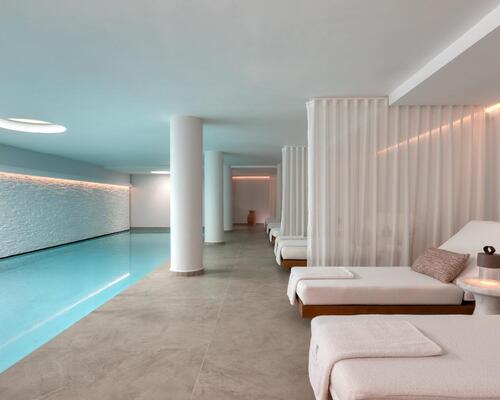
Anasa Wellness and Spa debuts at Patmos Aktis as it joins Marriott

Design-led Koru Health Club combines high-performance training with recovery

Wellness care hospital opens in Vilnius with innovative spa and hospitality concept

Universal and Puy du Fou projects point to rise of Oxford–Cambridge corridor
A proposed Puy du Fou development near Bicester and Universal Destinations and Experiences’ planned resort in Bedford are emerging as part of a wider transformation of the Oxford–Cambridge Growth Corridor into a major centre for UK leisure and tourism investment.
For years, the corridor has been associated primarily with science, technology, housing and university-led economic growth. However, the clustering of large-scale visitor attraction projects along the
All-inclusive eco-wellness development Auko to open near Vietnam’s Son Doong caves