New York's underground Lowline park wins city approval



Plans to build “the world’s first underground park” in New York have taken a major step forward with the city’s Economic Development Corporation (NYEDC) approving the project.

The US$60m (€53.6m, £44.8m) Lowline scheme, designed by James Ramsey of Raad Studio, will see the transformation of an abandoned underground trolley terminal in Manhattan's Lower East Side into a community-oriented public and cultural space.

Solar technology will directly deliver sunlight underground, lighting up the park and activating photosynthesis to create lush year-round gardens.

The one acre space will feature walkways, water features, art work, seating areas and points from which to observe the original architecture of the building. The model is inspired by the city's High Line park and the designers want to create a new international model for adaptive reuse projects.
“The Lowline represents an incredible fusion of technology and public space,” said New York’s deputy mayor Alicia Glen. “For 80 years, this underground space has sat idle. Now we’re putting it to use for the people of the Lower East Side and for all New Yorkers to enjoy.”
NYCEDC president Maria Torres-Springer added: “New York City never stops innovating – that’s what makes us the greatest city in the world. This is the place where visionary ideas get turned into tangible realities.Today we move one step closer to making the Lowline a reality, which will serve as a cultural and educational hub for this vibrant community and pioneer cutting-edge technology."
In order to move forward with the project, the Lowline’s creators are required to reach a fundraising target of US$10m in the next twelve months and present schematic design documents for approval.
Ramsey has previously used Kickstarter to fund elements of the park’s development, including a small test lab which opened in October 2015 to showcase and test the solar technology and experiment with subterranean horticulture.
Lowline New York underground park Raad Studio design adaptive reuse architecture
New York's underground park – The Lowline – inches closer to reality with launch of testbed the Lowline Lab
Raad Studio-designed Lowline project to create ‘world’s first underground park’ in New York
AI firm Midjourney enters wellness with spa, fitness and body scanning concept

Hot spring wellness community Ameyalli sells residences and breaks ground on resort and spa

OMA completes New Museum transformation with landmark expansion and Oberon restaurant
OMA has completed a major transformation of New York's New Museum, creating a larger cultural campus that combines expanded exhibition spaces with learning, performance, hospitality and public programming. The latest addition, Oberon, extends the visitor experience beyond the gallery, reflecting a growing trend for museums to become all-day destinations.
The New Museum in New York has entered a new chapter with the completion of a major
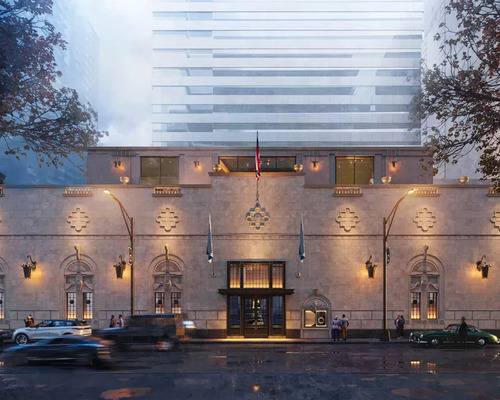
David Rockwell creates immersive magic destination, The Hand and The Eye
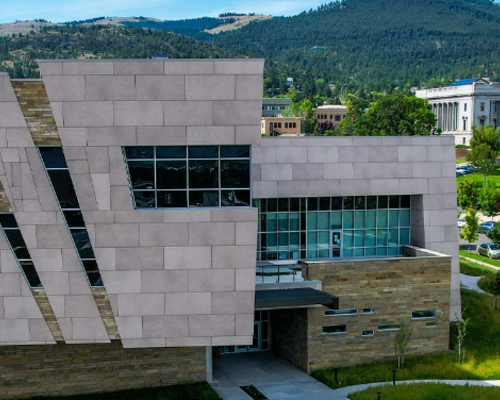
Montana Heritage Center by Cushing Terrell opens after US$107 million investment
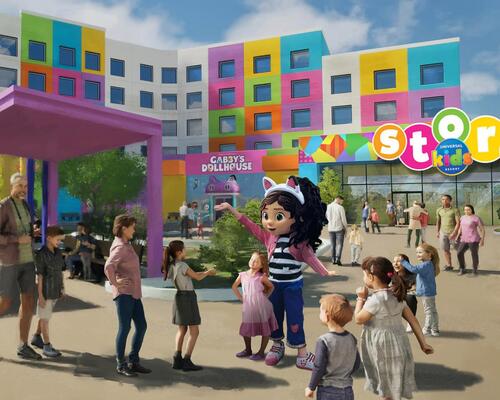
Universal launches new theme park model with Kids Resort
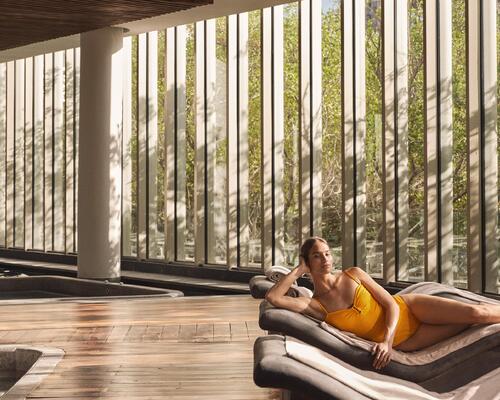
'Minor wellness hotels' recorded the strongest growth across top KPIs in 2025, finds RLA Global
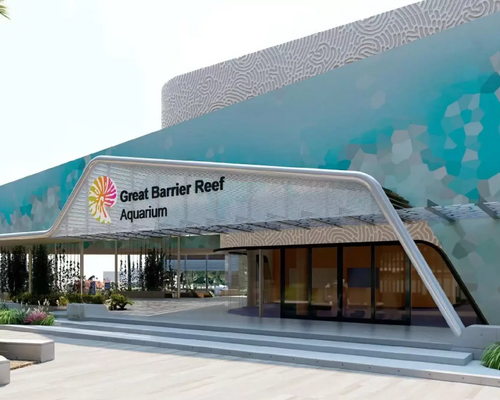
Great Barrier Reef attraction set for AU$180 million reinvention
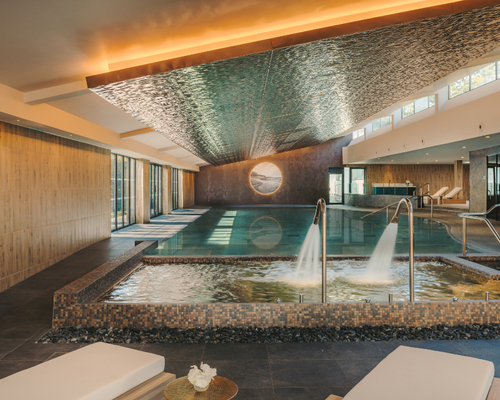
Fairmont Cheshire, The Mere, has architecture by Leach Rhodes Walker and interiors by Bergman Design House.
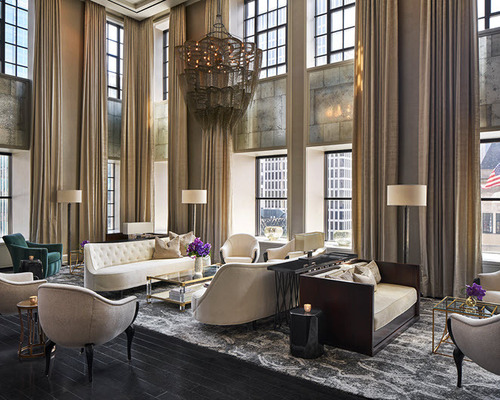
Marriott International partners with Fitwel for wellness solutions across its residential portfolio
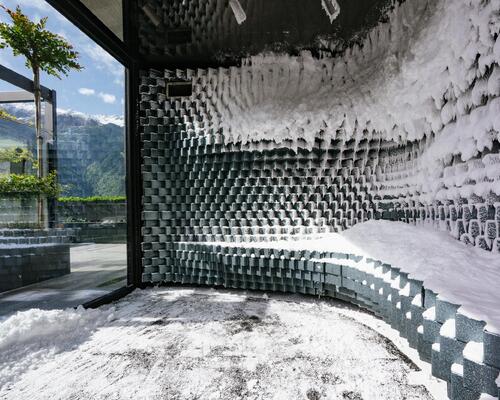
Preidlhof Luxury DolceVita Resort to unveil new spa in February 2027

Places Leisure is working with Roberts Limbrick to build £60m wellness flagship in Basingstoke
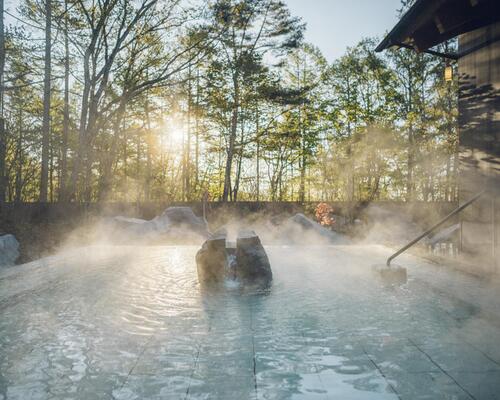
Hoshino Resorts opens Kai Kusatsu as it expands the Kai onsen ryokan brand

Qiddiya and Populous share details of Saudi Arabia’s National Tennis Centre
Disney confirms US$30 billion investment programme as it highlights its economic impact
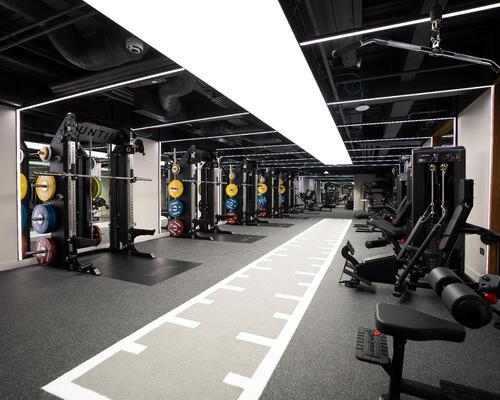
Until combines multiple disciplines at new Canary Wharf club

Sea Lanes opens following a partnership between The Eden Project and Canary Wharf Group
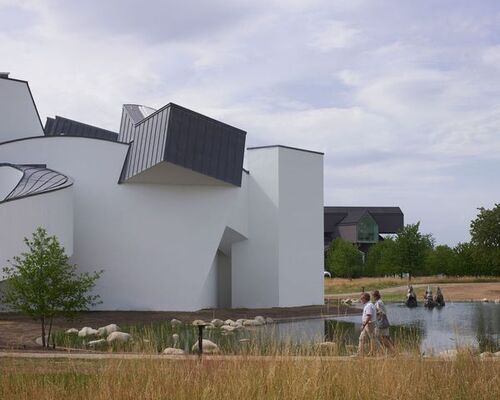
Bas Smets brings water and wilderness to Vitra
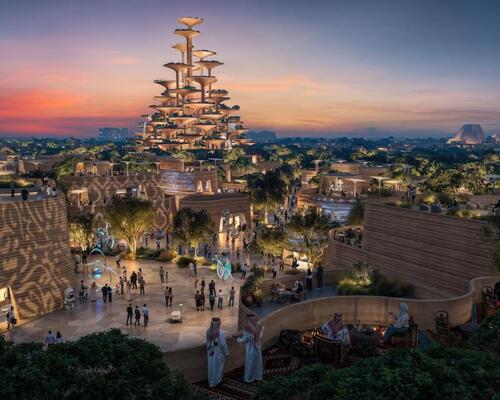
Expo 2030 Riyadh will create a permanent global destination

Luxury resort coming to Hunter Valley will have longevity spa
'Data chocolate', dreams made real and artworks shaped by visitors’ emotions: Refik Anadol’s AI art museum launches in Los Angeles
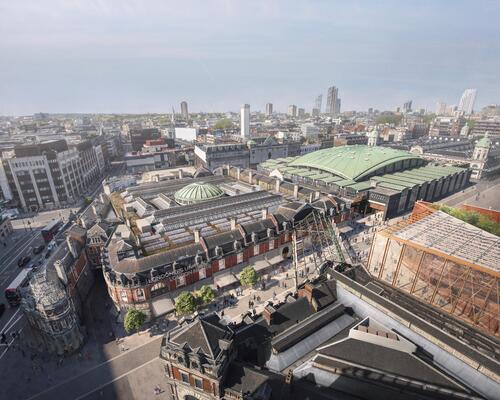
London Museum reveals 2026 opening date for new Smithfield home
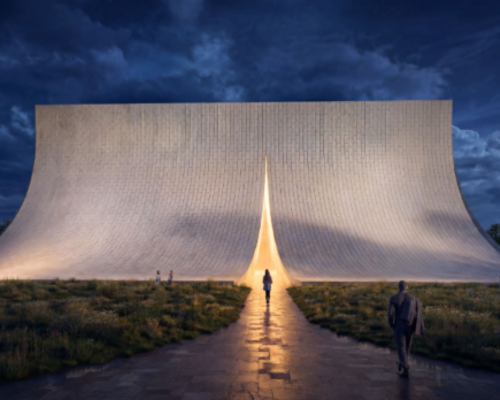
BIG unveils Eve Music Hall as Croatia venue nears completion
Bob Rogers hands BRC to long-serving leadership team
Palazzo di Varignana launches family wellbeing and longevity retreat in Emilia Romagna
Anasa Wellness and Spa debuts at Patmos Aktis as it joins Marriott

Design-led Koru Health Club combines high-performance training with recovery

Wellness care hospital opens in Vilnius with innovative spa and hospitality concept

Universal and Puy du Fou projects point to rise of Oxford–Cambridge corridor
A proposed Puy du Fou development near Bicester and Universal Destinations and Experiences’ planned resort in Bedford are emerging as part of a wider transformation of the Oxford–Cambridge Growth Corridor into a major centre for UK leisure and tourism investment.
For years, the corridor has been associated primarily with science, technology, housing and university-led economic growth. However, the clustering of large-scale visitor attraction projects along the
All-inclusive eco-wellness development Auko to open near Vietnam’s Son Doong caves














Designed to restore neglected land and renew the identity of Iraq’s capital city, Baghdad Sustainable Forests promises a new way of living surrounded by nature. Gensler’s Ian Mulcahay tells us why he thinks the project could become a model for the repair and enhancement of urban centres