Snøhetta celebrate 'radical reinvention' of New York's Times Square


– Craig Dykers, Snøhetta founding partner

International architecture studio Snøhetta are today (19 April) celebrating the official completion of their hotly-anticipated revamp of the most visited destination in the United States – New York’s Times Square.


The firm was commissioned in 2010 to find a way of doubling the amount of public space in the square by creating a new 2.5 acre pedestrian-only plaza on Broadway; transforming a congested vehicular district into a world-class civic space capable of catering to the site’s 45 million annual visitors.
At a press conference held in the city, Snøhetta, the NYC Department of Transportation, the Department of Design and Construction, and the Times Square Alliance stated that the reimagined ‘Crossroads of the World’ will now embrace its role as a “radically open civic square and stage for public life and freedom of expression.”

Snøhetta founding partner Craig Dykers said: “Conceived as a project whose success would be measured not only by its new aesthetic but also the long-term physical, psychological and economic benefits on its community, the reinvention of Times Square stands as a model for how the design of our urban landscapes can improve health and well-being of its users while providing an important stage for public gathering.”
To achieve this, the design called for the removal of decades of old infrastructure cluttering the heart of the Times Square Theater District, known as the ‘Bowtie’ – including a multi-legged diagonal intersection – and the creation of a unified ground plane from building front to building front.
Since cars were blocked from the site in 2009, and the first section of Snøhetta’s pedestrian street opened to the public in spring 2014, the transformation has already seen the amount of pedestrian injuries decrease by 40 per cent, vehicular accidents decrease by 15 per cent, overall crime in the area decrease by 20 per cent and pollution levels decrease by 60 per cent.
.@snohetta's vision for #TimesSquare was less about adding things & more about taking things away, bringing maturity and depth to the space. pic.twitter.com/YoXXVViY9Y
— Times Square (@TimesSquareNYC) April 19, 2017



Ten 50ft-long granite benches – embedded with power and broadcast sources to facilitate 350 annual public events without the need for diesel generators – allow pedestrians to move through the area more comfortably, complementing the energy of the famous Times Square lights above.
In a statement, Snøhetta said the whole project reinforces the Bowtie’s role as an outdoor stage.

“A clear and simple ground surface made of pre-cast concrete pavers creates a strong anchor for the space, allowing the excitement of Times Square’s commercial components to shine more brightly above,” they said. “The area’s new two-toned custom pavers are embedded with nickel-sized steel discs that capture the neon glow from the signs above and playfully scatter it across the paving surface, referencing marquee lights and Times Square’s theatre history.
“However, rather than adding more visual distractions like signage, the design harnesses more implicit gestures such as the benches and renovated curbs brought up to street level, allowing users to feel psychologically at ease in an often over-stimulating public space.”
The studio added that understanding the magnitude of the crowds, which can number over 30,000 a day, and their and patterns of movement was “fundamental to creating a successful new life for one of the most iconic public spaces in the world.”
The landscape architect and urbanist James Corner – himself familiar with designing for New York’s crowds through his work on the High Line – also recently told CLAD how well-designed public spaces in big cities can improve our health and wellbeing, while acting as “platforms of democracy and tolerance.”
Snøhetta’s founding partner Kjetil Trædal Thorsen tells CLAD about the studio's approach to Times Square

"It’s a way of giving Times Square back to the people of New York, by removing traffic and creating a new floor for both citizens and visitors. When you move into an urban space where there used to be only cars you experience it in a new way.
"You have a different speed, a different height, a different location, so you perceive the surroundings, surfaces and façades in a different manner. It encourages new activities – sitting, standing, doing yoga – but it also has an infrastructural element to it, by providing better drainage, new wiring, lighting and benches."
AI firm Midjourney enters wellness with spa, fitness and body scanning concept

Hot spring wellness community Ameyalli sells residences and breaks ground on resort and spa

OMA completes New Museum transformation with landmark expansion and Oberon restaurant
OMA has completed a major transformation of New York's New Museum, creating a larger cultural campus that combines expanded exhibition spaces with learning, performance, hospitality and public programming. The latest addition, Oberon, extends the visitor experience beyond the gallery, reflecting a growing trend for museums to become all-day destinations.
The New Museum in New York has entered a new chapter with the completion of a major
David Rockwell creates immersive magic destination, The Hand and The Eye
Montana Heritage Center by Cushing Terrell opens after US$107 million investment

Universal launches new theme park model with Kids Resort
'Minor wellness hotels' recorded the strongest growth across top KPIs in 2025, finds RLA Global
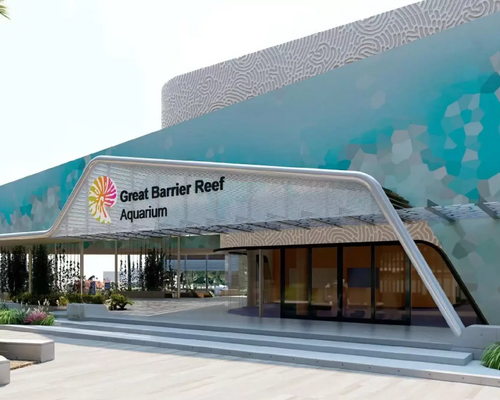
Great Barrier Reef attraction set for AU$180 million reinvention
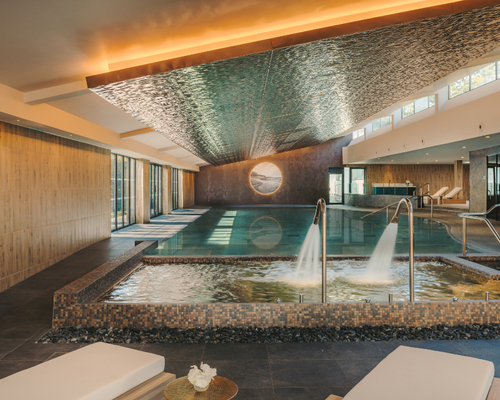
Fairmont Cheshire, The Mere, has architecture by Leach Rhodes Walker and interiors by Bergman Design House.
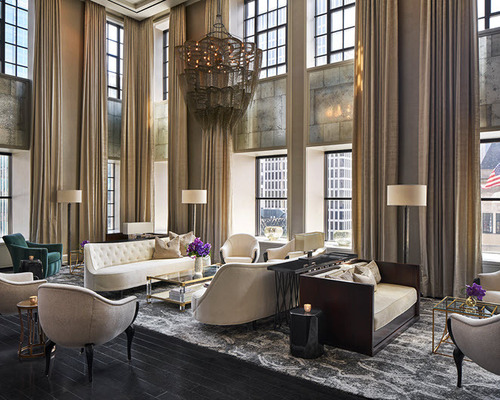
Marriott International partners with Fitwel for wellness solutions across its residential portfolio
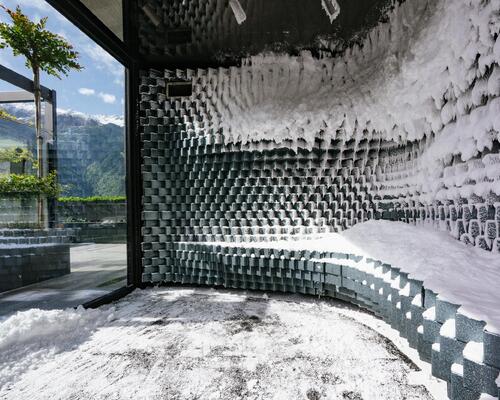
Preidlhof Luxury DolceVita Resort to unveil new spa in February 2027

Places Leisure is working with Roberts Limbrick to build £60m wellness flagship in Basingstoke
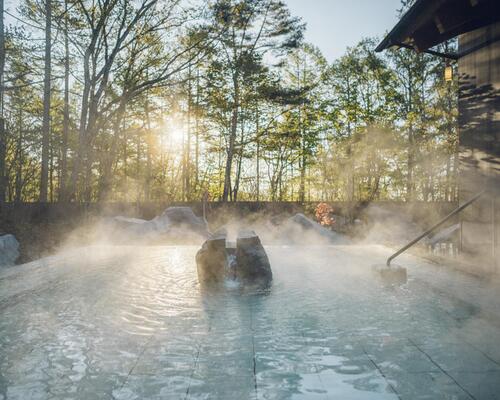
Hoshino Resorts opens Kai Kusatsu as it expands the Kai onsen ryokan brand

Qiddiya and Populous share details of Saudi Arabia’s National Tennis Centre
Disney confirms US$30 billion investment programme as it highlights its economic impact
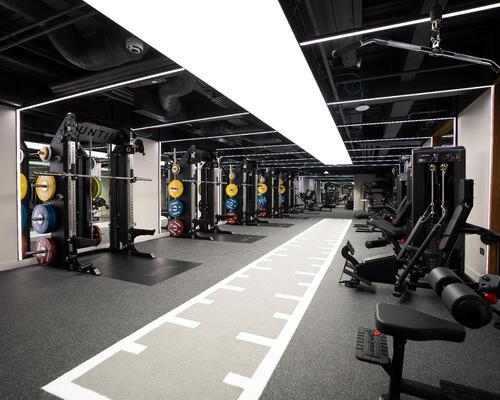
Until combines multiple disciplines at new Canary Wharf club

Sea Lanes opens following a partnership between The Eden Project and Canary Wharf Group
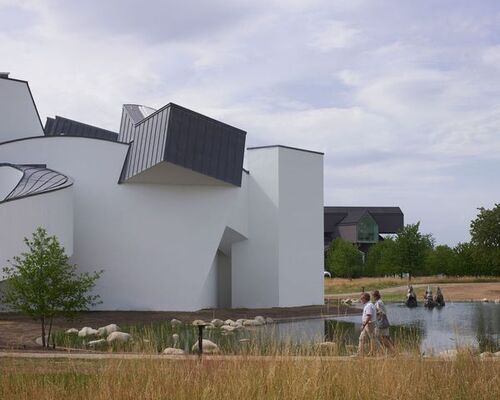
Bas Smets brings water and wilderness to Vitra
Expo 2030 Riyadh will create a permanent global destination

Luxury resort coming to Hunter Valley will have longevity spa
'Data chocolate', dreams made real and artworks shaped by visitors’ emotions: Refik Anadol’s AI art museum launches in Los Angeles
London Museum reveals 2026 opening date for new Smithfield home
BIG unveils Eve Music Hall as Croatia venue nears completion
Bob Rogers hands BRC to long-serving leadership team

Palazzo di Varignana launches family wellbeing and longevity retreat in Emilia Romagna
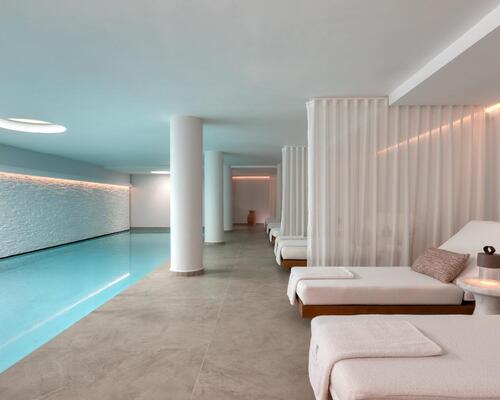
Anasa Wellness and Spa debuts at Patmos Aktis as it joins Marriott

Design-led Koru Health Club combines high-performance training with recovery

Wellness care hospital opens in Vilnius with innovative spa and hospitality concept

Universal and Puy du Fou projects point to rise of Oxford–Cambridge corridor
A proposed Puy du Fou development near Bicester and Universal Destinations and Experiences’ planned resort in Bedford are emerging as part of a wider transformation of the Oxford–Cambridge Growth Corridor into a major centre for UK leisure and tourism investment.
For years, the corridor has been associated primarily with science, technology, housing and university-led economic growth. However, the clustering of large-scale visitor attraction projects along the

All-inclusive eco-wellness development Auko to open near Vietnam’s Son Doong caves




Designed to restore neglected land and renew the identity of Iraq’s capital city, Baghdad Sustainable Forests promises a new way of living surrounded by nature. Gensler’s Ian Mulcahay tells us why he thinks the project could become a model for the repair and enhancement of urban centres