How can 'barrier free' design maximise inclusivity?


– Andrew Frontini, Perkins + Will design director
Community centres are no longer just places for recreation, they must also cater for the future needs of a diverse mix of user groups, the design director of Perkins + Will's Toronto office has told CLAD.

Andrew Frontini oversaw the creation of the recently-opened Meadowvale Community Centre and Library in the city of Mississauga, Canada, which features a “barrier free design” promoting inclusivity for a diverse range of groups.

The 87,300sq ft (8,100sq m) building – which replaced a centre that was no longer able to serve the growing population and their cultural diversity – was designed to “unite learning with wellness” and features a gym, fitness centre, pool, kitchen, therapy centre, library, multi-purpose rooms and a patio overlooking a lake outside.
Social, fitness, research and creative facilities have been created for all ages, and accessibility and inclusivity have inspired the architectural vision, with each space designed to observe and bleed effortlessly into the next.
“Design plays a vital role in fostering inclusivity and accessibility for a diverse community,” said Frontini. “Essentially, barrier-free design involves elevating the relationship between accessibility and design and taking it a step further than adding an elevator or ramp.
“Shedding our preconceived notions of accessibility allowed us to frame the Meadowvale Community Centre as a gateway for the community. We aimed to design something that would be easy to manoeuvre around, no matter your age or ability. From the layout of the amenities to the amalgamation of the previously off-site library, there is truly something here that everyone can use.

“We maximised the interior contrast by adding white walls and dark floors and this made it easier for people with visual impairments to get around the centre. It also made for a strikingly beautiful interior. So in a very manual way, it benefits both those with special needs and able-bodied visitors in an aesthetically-pleasing way.”
Frontini said that in order to maximise inclusivity in community buildings, architects must engage widely with potential users and consider how to create a facility that can be used long into the future.
“As designers faced with the certainty that nothing is certain, what we anticipate is change over time – everything from the technologies we use, the hobbies that we have and the resources that come along with them,” he said.
“With that in mind, flexibility drove the design mandate for the team working on Meadowvale. Enabling versatility through swing spaces [temporary co-working areas] and gender neutral change rooms with a variety of cubicle types, for example, gives the building the adaptability to meet the needs of the community well into the future.

“Sustainability also played a key role in the design brief. We added features like green roofs, an integrated irrigation system, wastewater recycling and exterior shading fins. Our idea was that future generations can collectively work to limit energy consumption.”
Perkins + Will have worked on a number of community projects around the world. In Canada, they were recently awarded the country’s top architecture accolade for reinventing Toronto’s Nathan Phillips Square by following the architectural philosophy of the ancient Greeks.
Perkins + Will Andrew Frontini Mississauga Canada Meadowvale design architecture inclusivity
Public realm investment is 'good for business' says designer of Toronto's agora-inspired square
Perkins + Will design futuristic bowl-shaped stadium for Dubai

OMA completes New Museum transformation with landmark expansion and Oberon restaurant
OMA has completed a major transformation of New York's New Museum, creating a larger cultural campus that combines expanded exhibition spaces with learning, performance, hospitality and public programming. The latest addition, Oberon, extends the visitor experience beyond the gallery, reflecting a growing trend for museums to become all-day destinations.
The New Museum in New York has entered a new chapter with the completion of a major
David Rockwell creates immersive magic destination, The Hand and The Eye
Montana Heritage Center by Cushing Terrell opens after US$107 million investment

Universal launches new theme park model with Kids Resort
'Minor wellness hotels' recorded the strongest growth across top KPIs in 2025, finds RLA Global
Great Barrier Reef attraction set for AU$180 million reinvention
Fairmont Cheshire, The Mere, has architecture by Leach Rhodes Walker and interiors by Bergman Design House.
Marriott International partners with Fitwel for wellness solutions across its residential portfolio
Preidlhof Luxury DolceVita Resort to unveil new spa in February 2027

Places Leisure is working with Roberts Limbrick to build £60m wellness flagship in Basingstoke
Hoshino Resorts opens Kai Kusatsu as it expands the Kai onsen ryokan brand

Qiddiya and Populous share details of Saudi Arabia’s National Tennis Centre
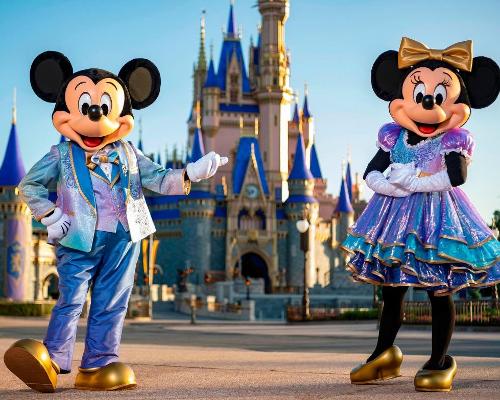
Disney confirms US$30 billion investment programme as it highlights its economic impact
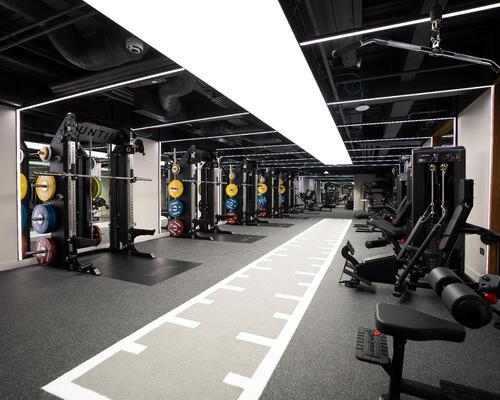
Until combines multiple disciplines at new Canary Wharf club

Sea Lanes opens following a partnership between The Eden Project and Canary Wharf Group
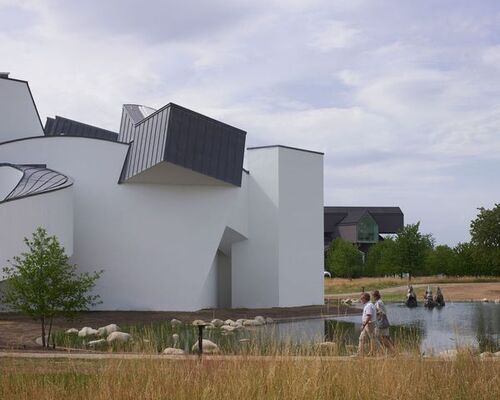
Bas Smets brings water and wilderness to Vitra
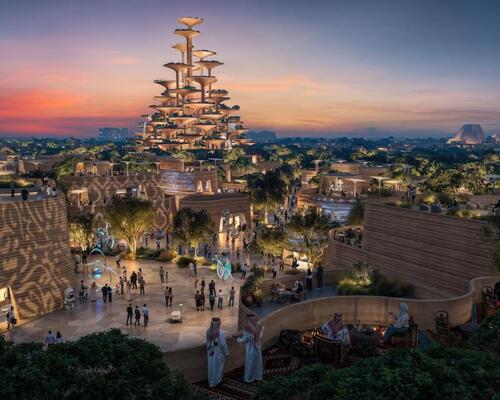
Expo 2030 Riyadh will create a permanent global destination

Luxury resort coming to Hunter Valley will have longevity spa
'Data chocolate', dreams made real and artworks shaped by visitors’ emotions: Refik Anadol’s AI art museum launches in Los Angeles
London Museum reveals 2026 opening date for new Smithfield home
BIG unveils Eve Music Hall as Croatia venue nears completion
Bob Rogers hands BRC to long-serving leadership team
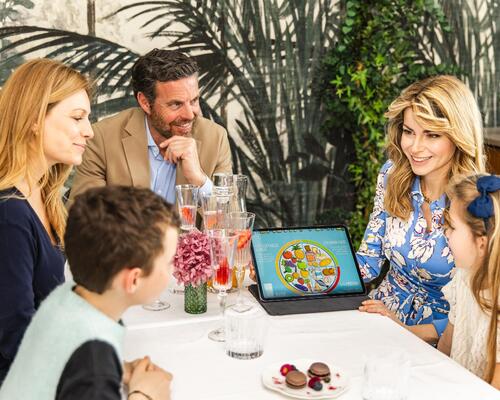
Palazzo di Varignana launches family wellbeing and longevity retreat in Emilia Romagna
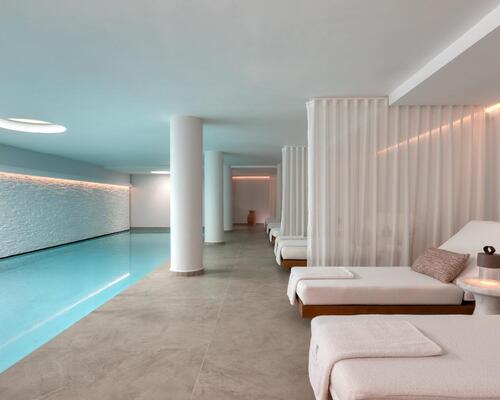
Anasa Wellness and Spa debuts at Patmos Aktis as it joins Marriott

Design-led Koru Health Club combines high-performance training with recovery

Wellness care hospital opens in Vilnius with innovative spa and hospitality concept

Universal and Puy du Fou projects point to rise of Oxford–Cambridge corridor
A proposed Puy du Fou development near Bicester and Universal Destinations and Experiences’ planned resort in Bedford are emerging as part of a wider transformation of the Oxford–Cambridge Growth Corridor into a major centre for UK leisure and tourism investment.
For years, the corridor has been associated primarily with science, technology, housing and university-led economic growth. However, the clustering of large-scale visitor attraction projects along the

All-inclusive eco-wellness development Auko to open near Vietnam’s Son Doong caves
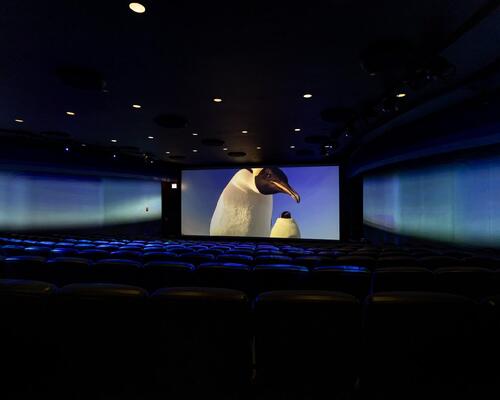
Shedd Aquarium upgrades its visitor experience with new Immersion Theater
Shedd Aquarium has opened the Immersion Theater developed in partnership with SimEx-Iwerks, as part of a wider strategy to enhance the guest experience and create additional revenue opportunities.
The attraction has transformed the aquarium’s Phelps Auditorium into a multi-sensory venue combining panoramic projection, environmental effects and interactive technology.
A new pre-show area allows visitors to engage with augmented reality marine animals before entering the
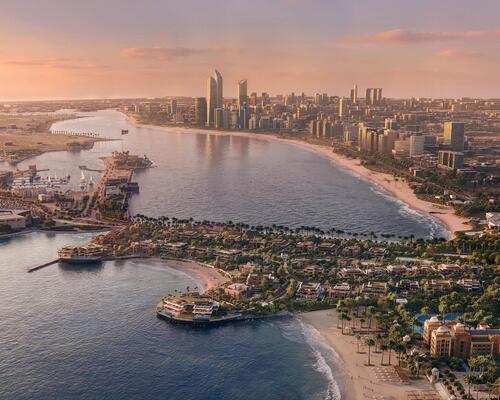
Mandarin Oriental announces standalone Mansions-branded residences for Abu Dhabi





Designed to restore neglected land and renew the identity of Iraq’s capital city, Baghdad Sustainable Forests promises a new way of living surrounded by nature. Gensler’s Ian Mulcahay tells us why he thinks the project could become a model for the repair and enhancement of urban centres