BIG expand Danish WWII bunker and create museum camouflaged among the dunes


– Bjarke Ingels
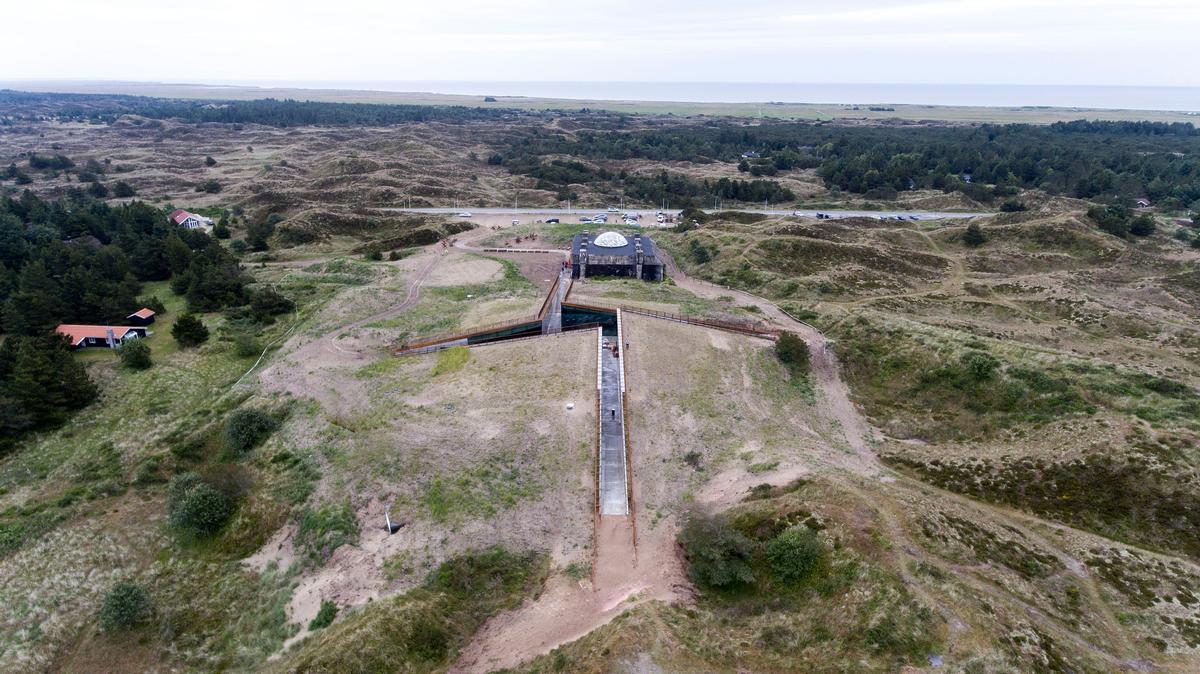

Bjarke Ingels Group’s (BIG) transformation of a former German WWII bunker into a cultural complex camouflaged among the protected dunes of Blåvand, western Denmark, has opened to the public.
Conceived as “a sanctuary in the sand”, the 82,000sq m (882,600sq ft) museum, called Tirpitz, has been successfully completed three years after construction began.


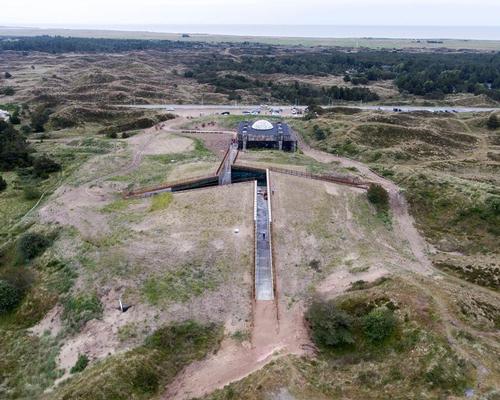
Upon arrival, visitors first see the bunker, which was one of hundreds of coastal defences and fortifications built by the German army during the war as a defence against an invasion of Nazi-occupied Europe.


Beyond the bunker, the new museum emerges as a series of intersecting, precise cuts in the shoreland landscape – designed to contrast with the heavy volume of the wartime structure.
The complex is divided into four main underground galleries, each with their own rectangular-shaped space. These can be viewed and accessed from a central courtyard on ground level, with 6m tall glass panels allowing natural light to flood into the interior spaces. A tunnel links the galleries with the back of the bunker.

“The architecture of the Tirpitz is the antithesis to the WWII bunker,” said BIG founder Bjarke Ingels. “The heavy hermetic object is countered by the inviting lightness and openness of the new museum.
“The galleries are integrated into the dunes like an open oasis in the sand – a sharp contrast to the Nazi fortress’ concrete monolith. The surrounding heath-lined pathways cut into the dunes from all sides descending to meet in a central clearing, bringing daylight and air into the heart of the complex. The bunker remains the only landmark of a not so distant dark heritage that upon close inspection marks the entrance to a new cultural meeting place.”
The building consists of four main materials and elements – concrete, steel, glass and wood – which are found in the existing structures and natural landscape of the area. The walls of the exhibition rooms are made of concrete cast onsite, supporting the landscape and carrying the roof decks – engineered by Swiss Lüchinger+Meyer – that cantilever out 36m (118ft). The main interior materials are wood and hot rolled steel, which is applied to all the interior walls.


Dutch scenographers Tinker Imagineers created the museum’s exhibitions, which showcase permanent and temporary themed experiences dedicated to Blåvand’s history and “treasure trove of hidden stories.”
‘Army of Concrete’ tells the human stories in the shadow of Hitler's enormous European defence project, the Atlantic Wall; ‘Gold of the West Coast’ is Western Europe's most comprehensive exhibition of amber; and ‘West Coast Stories’ tells 100,000 years of west coast history and is turned into a nighttime 4D theatre twice an hour. In the dark of the bunker, visitors can play with light and activate shadow plays that reveal how the bunker should have functioned.
“Tirpitz is a unique opportunity to combine nature and culture in a spectacular fashion,” said Erik Bär, founding partner, Tinker imagineers. “A visit to the museum is not a visit to an exhibition gallery, but a scenic journey through time and space of West Jutland. The idea is that the whole place itself comes to life following the rhythms of nature.”
The museum was financed by the municipality of Varde, alongside the A.P. Møller and Chastine Mc-Kinney Møller Foundation, the Nordea Foundation and the Augustinus Foundation. It is expected to attract around 100,000 visitors annually.
It is the latest in a series of major cultural projects for BIG. In 2013, the studio completed the Danish National Maritime Museum, in which crucial historic elements are integrated in an innovative concept of submersed galleries. They are also working on the LEGO House in Billund, Denmark; the MECA Cultural Center in Bordeaux, France; and the Smithsonian Institution Master Plan in Washington D.C, US.
Bjarke Ingels BIG Blavand Denmark Tirpitz Varde architecture design



AI firm Midjourney enters wellness with spa, fitness and body scanning concept

Hot spring wellness community Ameyalli sells residences and breaks ground on resort and spa

OMA completes New Museum transformation with landmark expansion and Oberon restaurant
OMA has completed a major transformation of New York's New Museum, creating a larger cultural campus that combines expanded exhibition spaces with learning, performance, hospitality and public programming. The latest addition, Oberon, extends the visitor experience beyond the gallery, reflecting a growing trend for museums to become all-day destinations.
The New Museum in New York has entered a new chapter with the completion of a major
David Rockwell creates immersive magic destination, The Hand and The Eye
Montana Heritage Center by Cushing Terrell opens after US$107 million investment

Universal launches new theme park model with Kids Resort
'Minor wellness hotels' recorded the strongest growth across top KPIs in 2025, finds RLA Global
Great Barrier Reef attraction set for AU$180 million reinvention
Fairmont Cheshire, The Mere, has architecture by Leach Rhodes Walker and interiors by Bergman Design House.
Marriott International partners with Fitwel for wellness solutions across its residential portfolio
Preidlhof Luxury DolceVita Resort to unveil new spa in February 2027

Places Leisure is working with Roberts Limbrick to build £60m wellness flagship in Basingstoke
Hoshino Resorts opens Kai Kusatsu as it expands the Kai onsen ryokan brand

Qiddiya and Populous share details of Saudi Arabia’s National Tennis Centre

Disney confirms US$30 billion investment programme as it highlights its economic impact
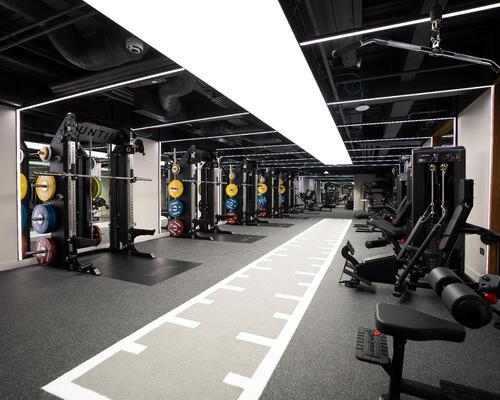
Until combines multiple disciplines at new Canary Wharf club

Sea Lanes opens following a partnership between The Eden Project and Canary Wharf Group
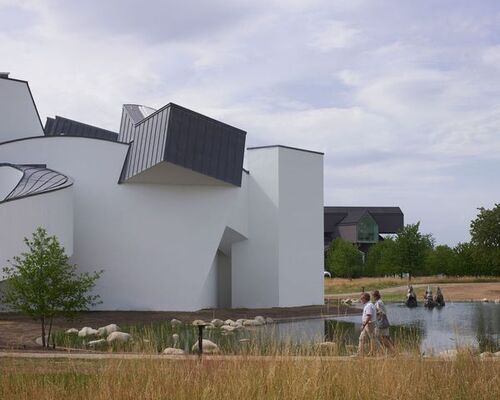
Bas Smets brings water and wilderness to Vitra
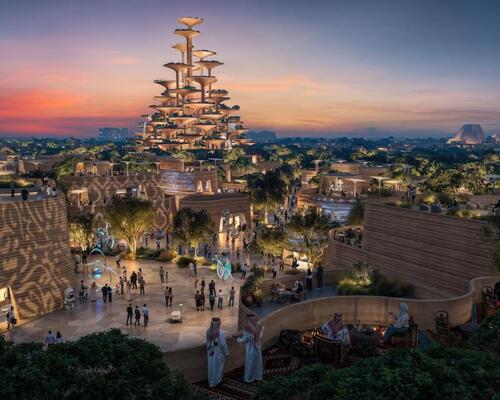
Expo 2030 Riyadh will create a permanent global destination

Luxury resort coming to Hunter Valley will have longevity spa
'Data chocolate', dreams made real and artworks shaped by visitors’ emotions: Refik Anadol’s AI art museum launches in Los Angeles
London Museum reveals 2026 opening date for new Smithfield home
BIG unveils Eve Music Hall as Croatia venue nears completion
Bob Rogers hands BRC to long-serving leadership team
Palazzo di Varignana launches family wellbeing and longevity retreat in Emilia Romagna
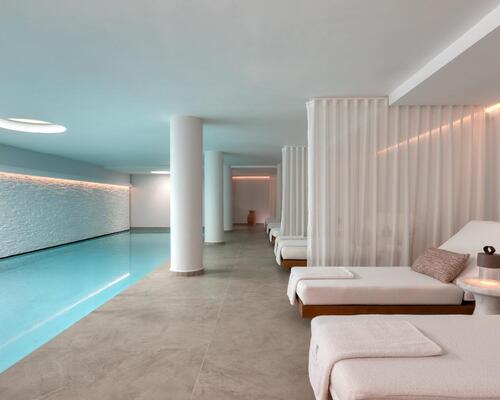
Anasa Wellness and Spa debuts at Patmos Aktis as it joins Marriott

Design-led Koru Health Club combines high-performance training with recovery

Wellness care hospital opens in Vilnius with innovative spa and hospitality concept

Universal and Puy du Fou projects point to rise of Oxford–Cambridge corridor
A proposed Puy du Fou development near Bicester and Universal Destinations and Experiences’ planned resort in Bedford are emerging as part of a wider transformation of the Oxford–Cambridge Growth Corridor into a major centre for UK leisure and tourism investment.
For years, the corridor has been associated primarily with science, technology, housing and university-led economic growth. However, the clustering of large-scale visitor attraction projects along the
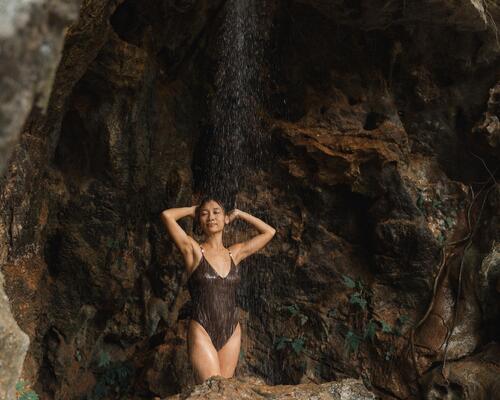
All-inclusive eco-wellness development Auko to open near Vietnam’s Son Doong caves




Designed to restore neglected land and renew the identity of Iraq’s capital city, Baghdad Sustainable Forests promises a new way of living surrounded by nature. Gensler’s Ian Mulcahay tells us why he thinks the project could become a model for the repair and enhancement of urban centres