MoMA unveils completed renovation and reveals plans for Diller Scofidio + Renfro expansion


– Elizabeth Diller
The Museum of Modern Art (MoMA) in New York has completed the first phase of its major renovation programme, and unveiled its final plans for a multi-year expansion designed by architects Diller Scofidio + Renfro, alongside Gensler.



The renovation of the museum’s east section, which began in February 2016, is now finished. Galleries and public spaces have been enhanced on three floors with the reconfiguration of 15,000sq ft of space and the extension of the historic Bauhaus staircase to the ground level. A new first-floor lounge facing The Abby Aldrich Rockefeller Sculpture Garden has also been added.
The larger, long-term expansion programme, including the west side that is now under construction, will increase MoMA’s gallery space by a third, to 175,000sq ft.
Revealing the design vision for the project, museum director Glenn D. Lowry said the aim is for MoMA to exhibit significantly more of its diverse collection in deeper and more interdisciplinary ways, to provide visitors with a more welcoming and comfortable experience, and to better connect the museum to the urban fabric of midtown Manhattan.

The design optimises the building’s current spaces to be more adaptable and enlarges and opens up the main lobby into a light-filled, double-height space that creates new circulation routes through the museum.
A stack of new galleries of various heights are being added to the western side of the building and will vertically interlock. Around 50,000sq ft of connected new space will allow the museum to exhibit a series of fluid, interconnected narratives of modern and contemporary art across all mediums.
There will also be a gallery for contemporary design; a fully customised studio space for media, performance, and film; and a sixth-floor lounge with an outdoor terrace facing 53rd Street.
The work is expected to be completed in 2019.
“The Museum of Modern Art’s renovation and expansion project will seek to reassure and surprise,” said Lowry. “Our curators and the architectural team have spent more than two years in conversations about the nature of our collection, the history of our installations, the continually changing nature of art, and our opportunities and responsibilities for engaging our audiences.
“The outcome of these discussions is a design that accommodates a global view and new perspectives on modern and contemporary art, and that embodies the metabolic and self-renewing nature of our institution.”

Elizabeth Diller, founding partner of Diller Scofidio + Renfro, added: “This project has called on us to work across MoMA’s rich architectural history, incorporating the museum’s existing building blocks into a comprehensible whole through careful and deliberate interventions into previous logics, as well as the construction of new logics that arise from MoMA’s current aspirations.
“This work has required the curiosity of an archeologist and the skill of a surgeon. The improvements will make the visitor experience more intuitive and relieve congestion, while a new circulation network will knit together the expansion spaces with the lobbies, the theatres, and the Sculpture Garden to create a contiguous, free public realm that bridges street to street and art to city.”
Throughout the construction process, MoMA will remain open and continue to present its exhibition programme.
The first exhibition to be presented in one of the two newly renovated and reconfigured third floor galleries is Frank Lloyd Wright at 150: Unpacking the Archive (June 12–October 1, 2017), examining the architect’s legacy. It will comprise approximately 450 exhibits from the 1890s through to the 1950s – including architectural drawings, models, building fragments, films, television broadcasts, print media, furniture, tableware, textiles, paintings, photographs, and scrapbooks.
MoMA Museum of Modern Art New York architecture design Gensler Diller Scofidio + Renfro

Jenny Sabin Studio triumph in MoMA young architect competition with socially and environmentally responsive installation
MoMA acquires the very first emojis
MoMA: Leading the evolution of art museums in the digital space
David Geffen donates US$100m for Diller Scofidio + Renfro's MoMA expansion
AI firm Midjourney enters wellness with spa, fitness and body scanning concept

Hot spring wellness community Ameyalli sells residences and breaks ground on resort and spa

OMA completes New Museum transformation with landmark expansion and Oberon restaurant
OMA has completed a major transformation of New York's New Museum, creating a larger cultural campus that combines expanded exhibition spaces with learning, performance, hospitality and public programming. The latest addition, Oberon, extends the visitor experience beyond the gallery, reflecting a growing trend for museums to become all-day destinations.
The New Museum in New York has entered a new chapter with the completion of a major
David Rockwell creates immersive magic destination, The Hand and The Eye
Montana Heritage Center by Cushing Terrell opens after US$107 million investment
Universal launches new theme park model with Kids Resort
'Minor wellness hotels' recorded the strongest growth across top KPIs in 2025, finds RLA Global
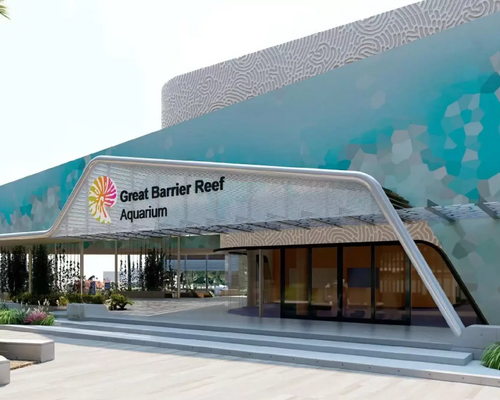
Great Barrier Reef attraction set for AU$180 million reinvention
Fairmont Cheshire, The Mere, has architecture by Leach Rhodes Walker and interiors by Bergman Design House.
Marriott International partners with Fitwel for wellness solutions across its residential portfolio
Preidlhof Luxury DolceVita Resort to unveil new spa in February 2027

Places Leisure is working with Roberts Limbrick to build £60m wellness flagship in Basingstoke
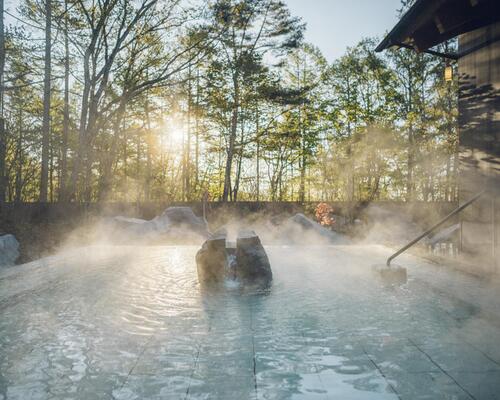
Hoshino Resorts opens Kai Kusatsu as it expands the Kai onsen ryokan brand

Qiddiya and Populous share details of Saudi Arabia’s National Tennis Centre
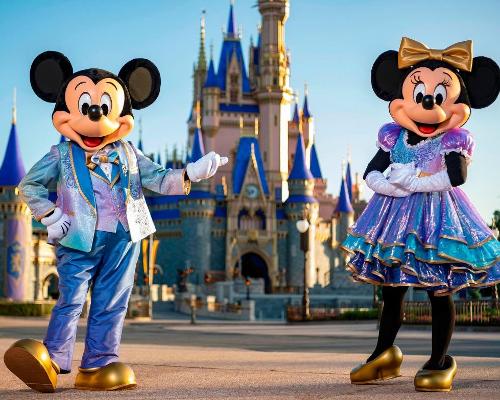
Disney confirms US$30 billion investment programme as it highlights its economic impact
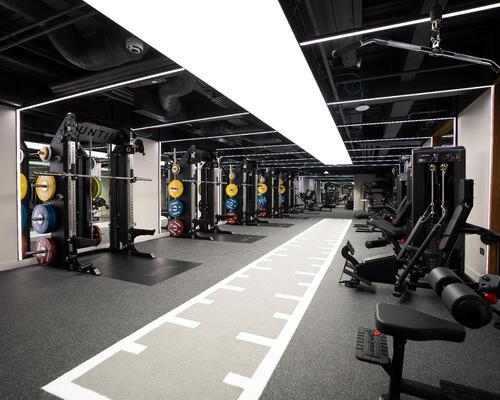
Until combines multiple disciplines at new Canary Wharf club

Sea Lanes opens following a partnership between The Eden Project and Canary Wharf Group
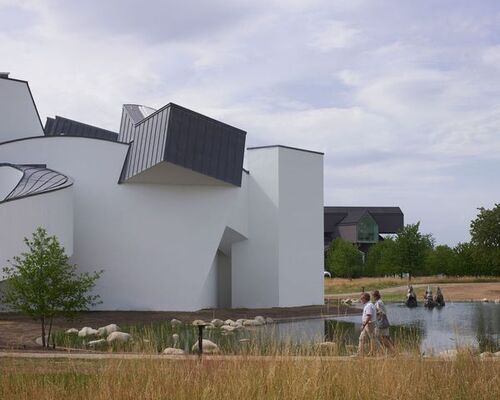
Bas Smets brings water and wilderness to Vitra
Expo 2030 Riyadh will create a permanent global destination

Luxury resort coming to Hunter Valley will have longevity spa
'Data chocolate', dreams made real and artworks shaped by visitors’ emotions: Refik Anadol’s AI art museum launches in Los Angeles
London Museum reveals 2026 opening date for new Smithfield home
BIG unveils Eve Music Hall as Croatia venue nears completion
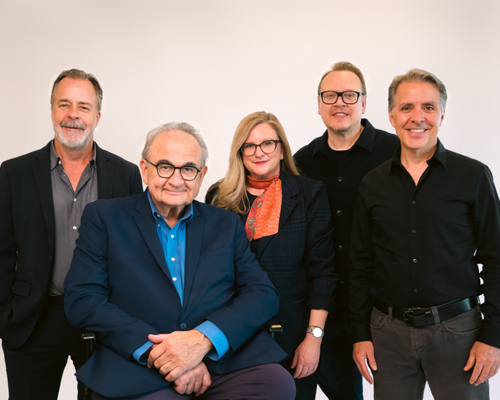
Bob Rogers hands BRC to long-serving leadership team
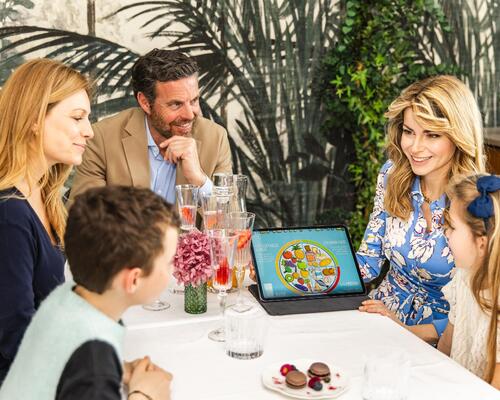
Palazzo di Varignana launches family wellbeing and longevity retreat in Emilia Romagna
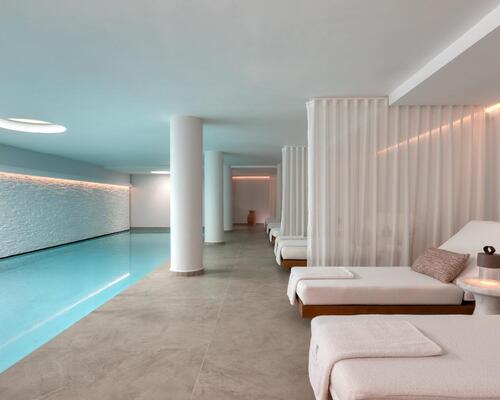
Anasa Wellness and Spa debuts at Patmos Aktis as it joins Marriott

Design-led Koru Health Club combines high-performance training with recovery

Wellness care hospital opens in Vilnius with innovative spa and hospitality concept

Universal and Puy du Fou projects point to rise of Oxford–Cambridge corridor
A proposed Puy du Fou development near Bicester and Universal Destinations and Experiences’ planned resort in Bedford are emerging as part of a wider transformation of the Oxford–Cambridge Growth Corridor into a major centre for UK leisure and tourism investment.
For years, the corridor has been associated primarily with science, technology, housing and university-led economic growth. However, the clustering of large-scale visitor attraction projects along the
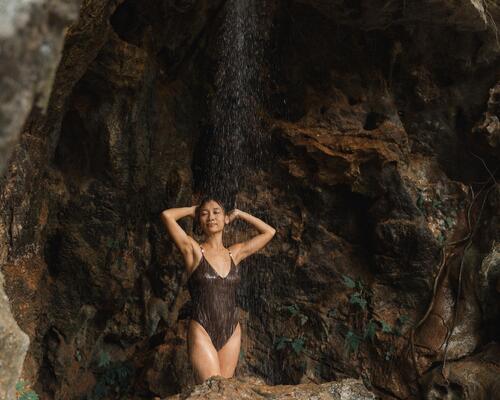
All-inclusive eco-wellness development Auko to open near Vietnam’s Son Doong caves


Designed to restore neglected land and renew the identity of Iraq’s capital city, Baghdad Sustainable Forests promises a new way of living surrounded by nature. Gensler’s Ian Mulcahay tells us why he thinks the project could become a model for the repair and enhancement of urban centres