Public and private spaces collide in Snøhetta's fine arts faculty for Bergen




International architects Snøhetta have completed a new home of fine art, music and design in Bergen, Norway.
The complex has been designed for the University of Bergen’s art and design faculty – previously scattered across six buildings – and will be open to the public so that “students, professors, and visitors will connect, discover, and learn from one another”.

The 14,800sq m (159,300sq ft) structure is Bergen’s second-largest cultural building, after the 1,500-seat Grieg Concert Hall. It has been designed along two axes which crossover in a multi-use project hall: one internal, dedicated to students and staff, and one external, open to the public. These two crossover in the vast multi-use project hall at the centre of the building.





A large glass wall draws visitors into the space, which is open to the public Kunstallmenningen plaza. Inside, 32 large workshop and display areas are equipped with heavy machinery for woodwork, ceramics, metalwork, plaster, printmaking, textiles, 3D modeling and printing, video, sound art and photography.
In a design statement, Snøhetta said: “The hall is designed to both foster creativity and to withstand harsh treatment which is inevitable in an art school. The objective is to free students and staff from limitations by surfaces and materials and to reflect the faculty’s ambition of stimulating to collaboration and cross-disciplinary exchange.
“Very much a public space, as well as an artistic space for students, the project hall will host events and exhibitions. Rising to 23m high at its tallest point, it is equipped with an original Munck bridge crane running its entire length, echoing the now demolished Sverre Munck's crane factory which used to occupy the site.”


Other public amenities include a second-storey café and terrace, a library, a materials library and nine acres of landscaped outdoor space and parkland.
The studio added that the building has been constructed using clean-cut, environmentally friendly and durable materials “that will withstand the rainy climate of the Norwegian west coast and a high degree of rough use, wear and tear.”
The material palette itself references the coast and its industrial heritage, through the use of pine wood block flooring, birch veneer, crude steel and concrete.



The building is clad with 900 pre-fabricated raw aluminium elements which protrude at varying distances, “composing a puzzle of depth, breadth and length”. Large cantilevered box-shaped windows – which can be sat in from the inside as social zones – punctuate the rhythm of the surface.
Snøhetta are currently working on several other high-profile cultural and leisure projects around the world, including a 16-acre riverfront campus of The Oregon Museum of Science and Industry in Portland; a new hotel on Helsinki’s Hakaniemi waterfront; and a riverwalk next to North America’s second-highest waterfall.
Snøhetta Faculty of Fine Art Music and Design Bergen University of Bergen Norway architecture design



AART Architects win design competition for Old Bergen Museum in historic wooden city
Food and drink of Nordic cultures inspires Snøhetta's Copenhagen restaurant for noma
Snøhetta unveil dramatic riverwalk design for North America's second largest waterfall
Replicating heritage: Snøhetta's Kjetil Trædal Thorsen weighs in on 'original versus copy' debate
Snøhetta go back to basics with wooden 'social cabin' designed for any landscape
Snøhetta celebrate 'radical reinvention' of New York's Times Square
Snøhetta wins competition to design Hilbert’s Hotel in Helsinki
Snøhetta create shining steel cube in Lillehammer Art Museum and Cinema expansion
Snøhetta to revitalise Portland waterfront with masterplan for Oregon Science museum
Snøhetta’s US$610m SFMoMA extension opens its doors
AI firm Midjourney enters wellness with spa, fitness and body scanning concept

Hot spring wellness community Ameyalli sells residences and breaks ground on resort and spa

OMA completes New Museum transformation with landmark expansion and Oberon restaurant
OMA has completed a major transformation of New York's New Museum, creating a larger cultural campus that combines expanded exhibition spaces with learning, performance, hospitality and public programming. The latest addition, Oberon, extends the visitor experience beyond the gallery, reflecting a growing trend for museums to become all-day destinations.
The New Museum in New York has entered a new chapter with the completion of a major
David Rockwell creates immersive magic destination, The Hand and The Eye
Montana Heritage Center by Cushing Terrell opens after US$107 million investment

Universal launches new theme park model with Kids Resort
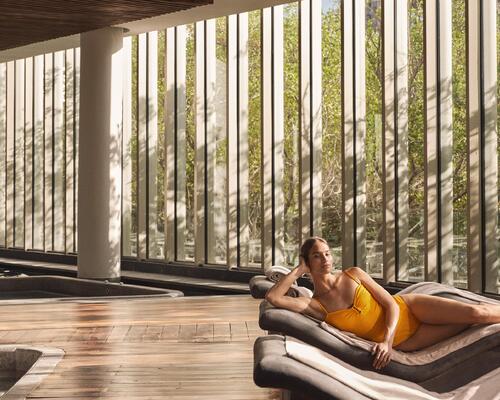
'Minor wellness hotels' recorded the strongest growth across top KPIs in 2025, finds RLA Global
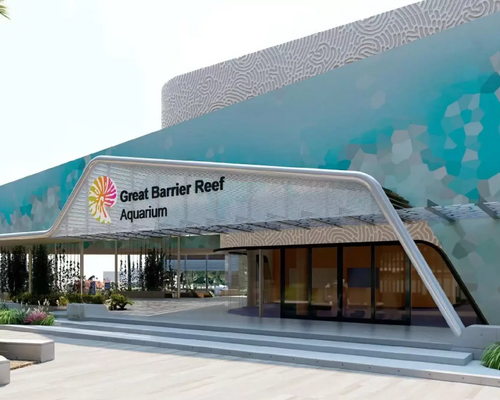
Great Barrier Reef attraction set for AU$180 million reinvention
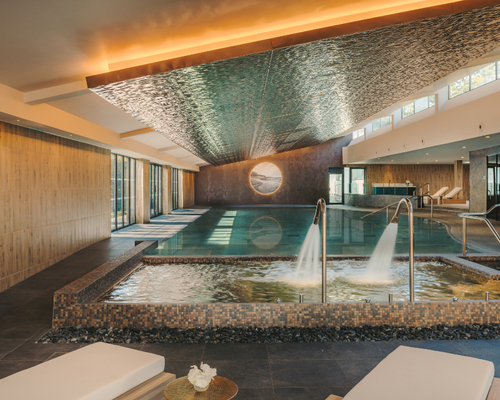
Fairmont Cheshire, The Mere, has architecture by Leach Rhodes Walker and interiors by Bergman Design House.
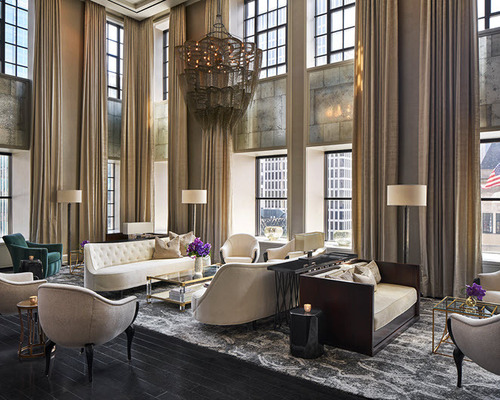
Marriott International partners with Fitwel for wellness solutions across its residential portfolio
Preidlhof Luxury DolceVita Resort to unveil new spa in February 2027

Places Leisure is working with Roberts Limbrick to build £60m wellness flagship in Basingstoke
Hoshino Resorts opens Kai Kusatsu as it expands the Kai onsen ryokan brand

Qiddiya and Populous share details of Saudi Arabia’s National Tennis Centre

Disney confirms US$30 billion investment programme as it highlights its economic impact
Until combines multiple disciplines at new Canary Wharf club

Sea Lanes opens following a partnership between The Eden Project and Canary Wharf Group
Bas Smets brings water and wilderness to Vitra
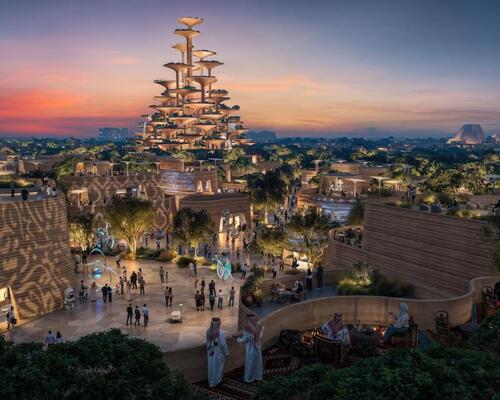
Expo 2030 Riyadh will create a permanent global destination

Luxury resort coming to Hunter Valley will have longevity spa

'Data chocolate', dreams made real and artworks shaped by visitors’ emotions: Refik Anadol’s AI art museum launches in Los Angeles
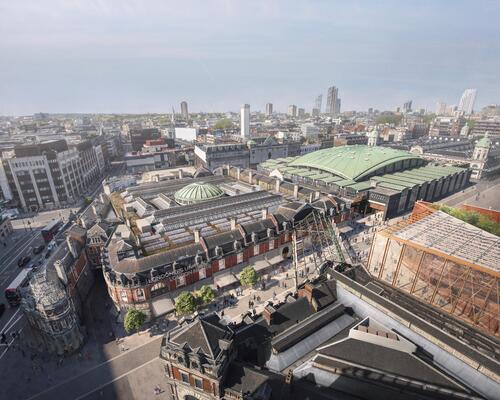
London Museum reveals 2026 opening date for new Smithfield home
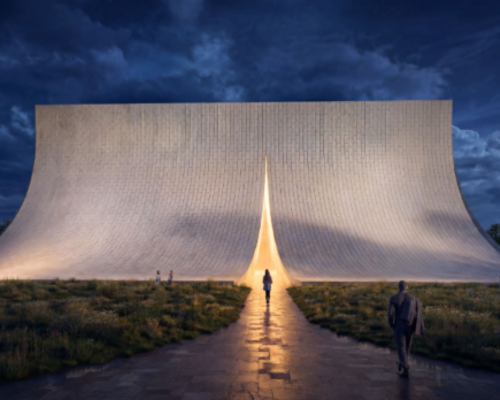
BIG unveils Eve Music Hall as Croatia venue nears completion
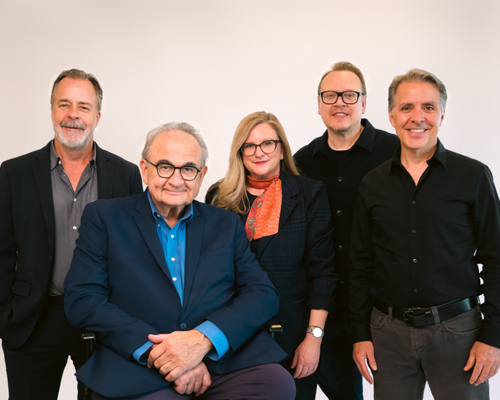
Bob Rogers hands BRC to long-serving leadership team

Palazzo di Varignana launches family wellbeing and longevity retreat in Emilia Romagna
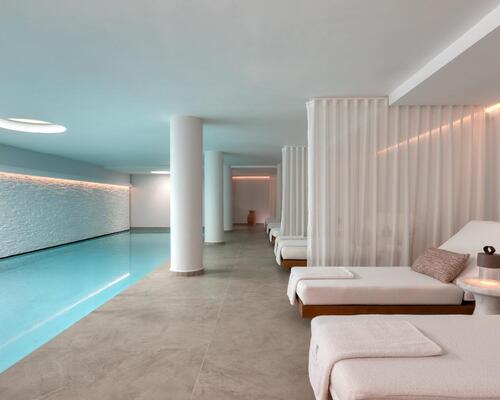
Anasa Wellness and Spa debuts at Patmos Aktis as it joins Marriott

Design-led Koru Health Club combines high-performance training with recovery

Wellness care hospital opens in Vilnius with innovative spa and hospitality concept

Universal and Puy du Fou projects point to rise of Oxford–Cambridge corridor
A proposed Puy du Fou development near Bicester and Universal Destinations and Experiences’ planned resort in Bedford are emerging as part of a wider transformation of the Oxford–Cambridge Growth Corridor into a major centre for UK leisure and tourism investment.
For years, the corridor has been associated primarily with science, technology, housing and university-led economic growth. However, the clustering of large-scale visitor attraction projects along the

All-inclusive eco-wellness development Auko to open near Vietnam’s Son Doong caves





Designed to restore neglected land and renew the identity of Iraq’s capital city, Baghdad Sustainable Forests promises a new way of living surrounded by nature. Gensler’s Ian Mulcahay tells us why he thinks the project could become a model for the repair and enhancement of urban centres