Landmark Gaudí summer house in Barcelona to open as a museum this year





Antoni Gaudí was the creator of Barcelona’s most famous and significant buildings and parks, including Sagrada Familia and the Palau Güell. Now, final preparations are underway to give the public an inside look at one of his lesser-known architectural landmarks in the city: the Casa Vicens summer home.


The house – originally designed by the 31-year-old Gaudí for financial broker Manel Vicens i Montaner between 1883 and 1885 – will be opened as a museum in Q3 following an extensive “rehabilitation” to restore the architect's original design touches and adapt the site to host groups of visitors.
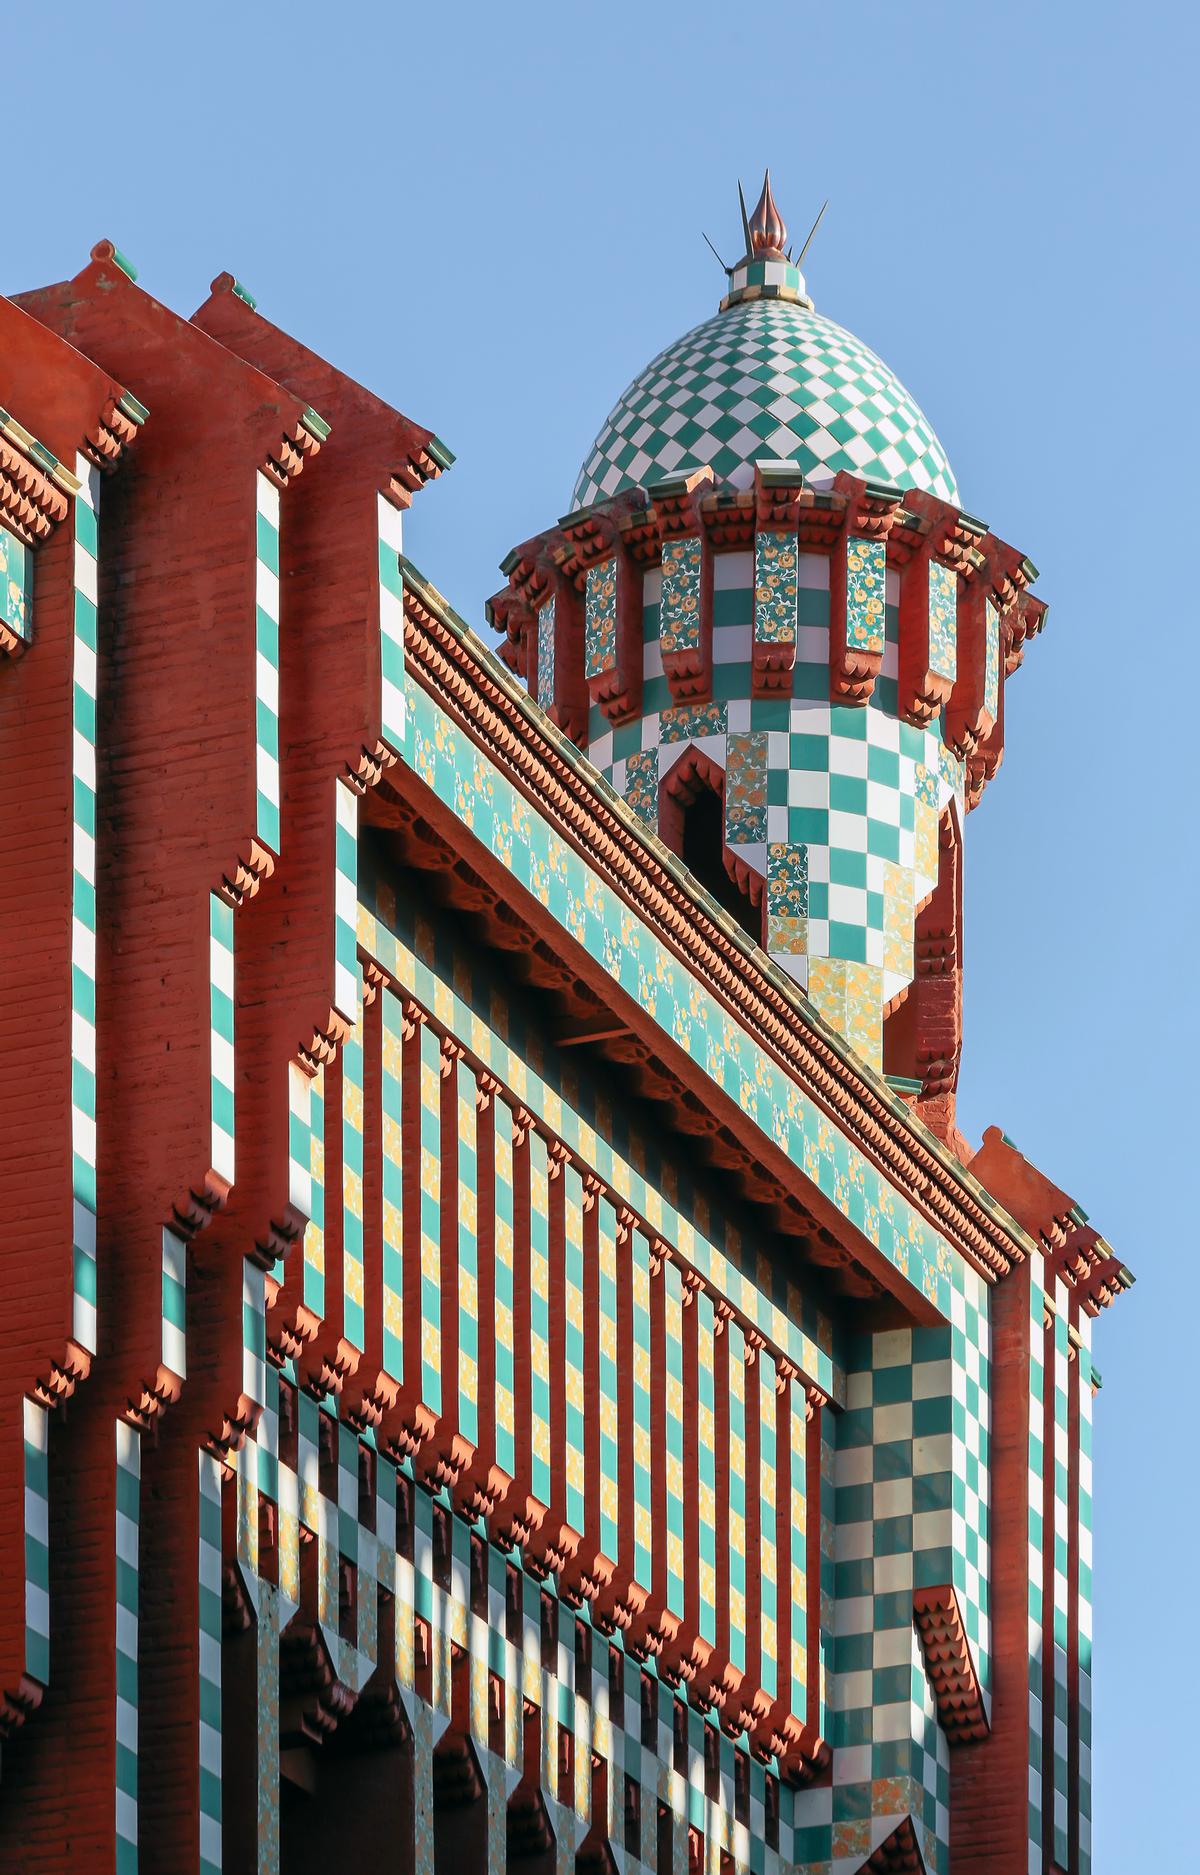
The house was named a World Heritage Site in 2005. It is notable for its differences to much of Gaudí’s other work. The architect is believed to have been inspired by Asian design philosophies for the project. The building originally had three different façades, a semi-open space to connect the indoors with the outdoors and a garden featuring a large waterfall nestled within a parabolic arch.
Casa Vicens was originally divided into four levels: the basement for storage; the ground floor to house the living room, dining room and kitchen; the first floor for the bedrooms; and the top floor for the servants. In 1925, Gaudí’s friend, Serra de Martínez, upgraded the house by transforming three levels into separate homes and replacing the original staircase.
Between 1935 and 1964, the house underwent several further changes until reaching its present state. In 2014, the Morabanc Group purchased the property with the goal of opening it up to public visits. In the years since it has been renovated closer to the 1925 upgrade, with each level housing different museum facilities.
“The ground floor will house the visitor welcome area, while the spaces on the first and second floors will be set up to house the permanent exhibition halls displaying information about the building, along with the temporary exhibitions and activities,” said the museum’s developers in a statement, adding the original staircase will be recreated and a new lift added to connect the floors.
There will also be a a bookshop and shop in the basement and a cafe in the re-opened garden.
Architects Elias Torres, Jose Antonio Martinez Lapeña and David Garcia, who have all previously worked on UNESCO World Heritage sites, are conducting the architectural restoration, while Jordi Falgàs takes charge of the museological plan. They have previously vowed to ensure the house is “almost as original as the architect gave his client in 1888.”
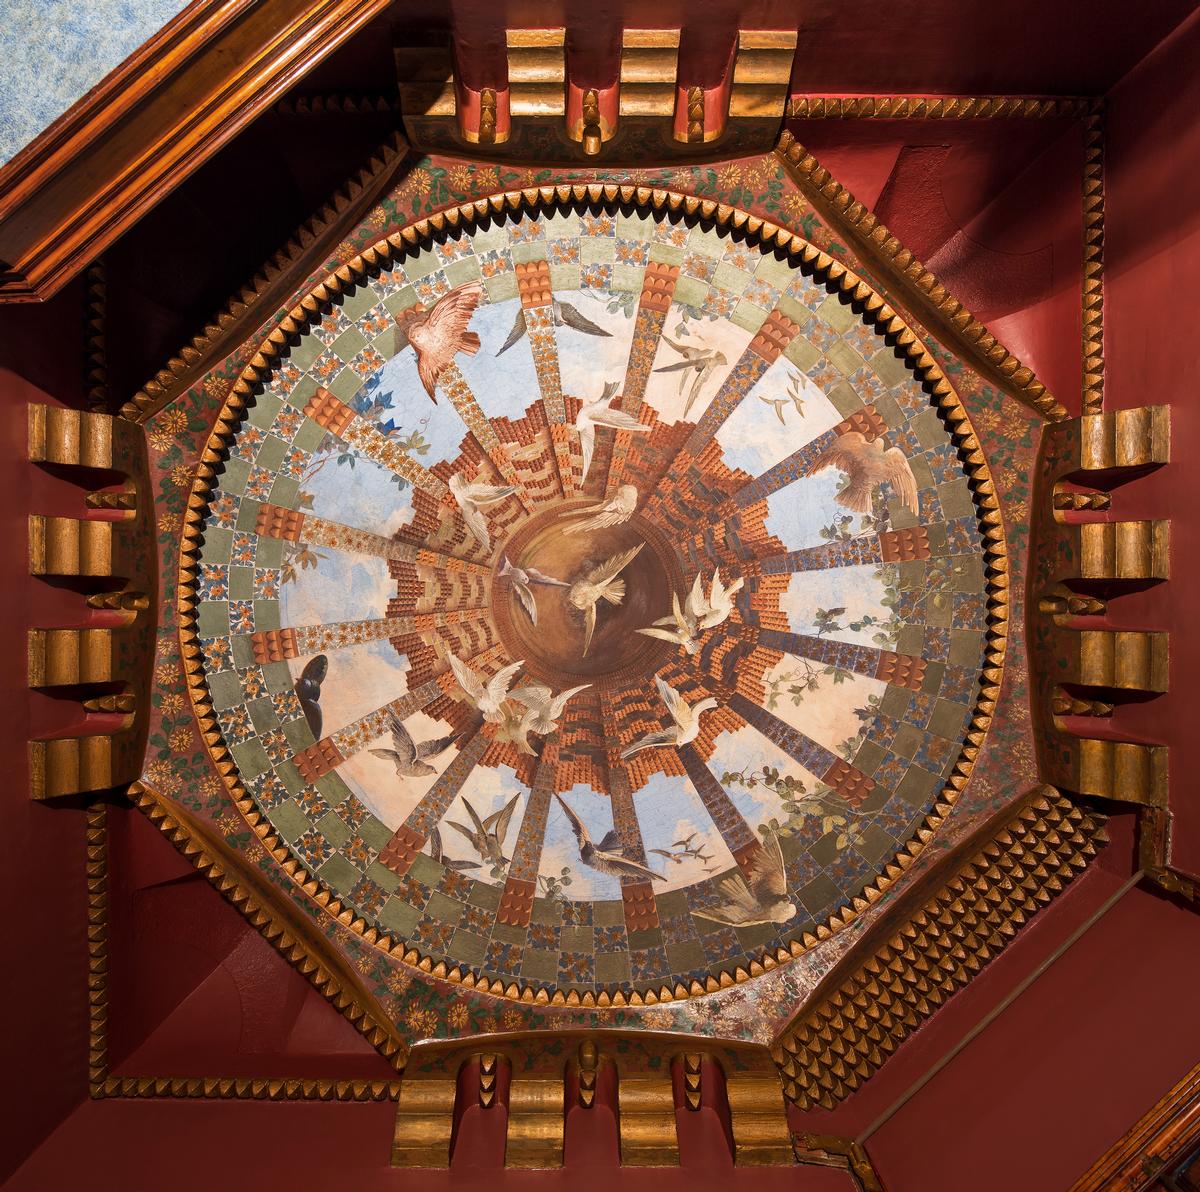
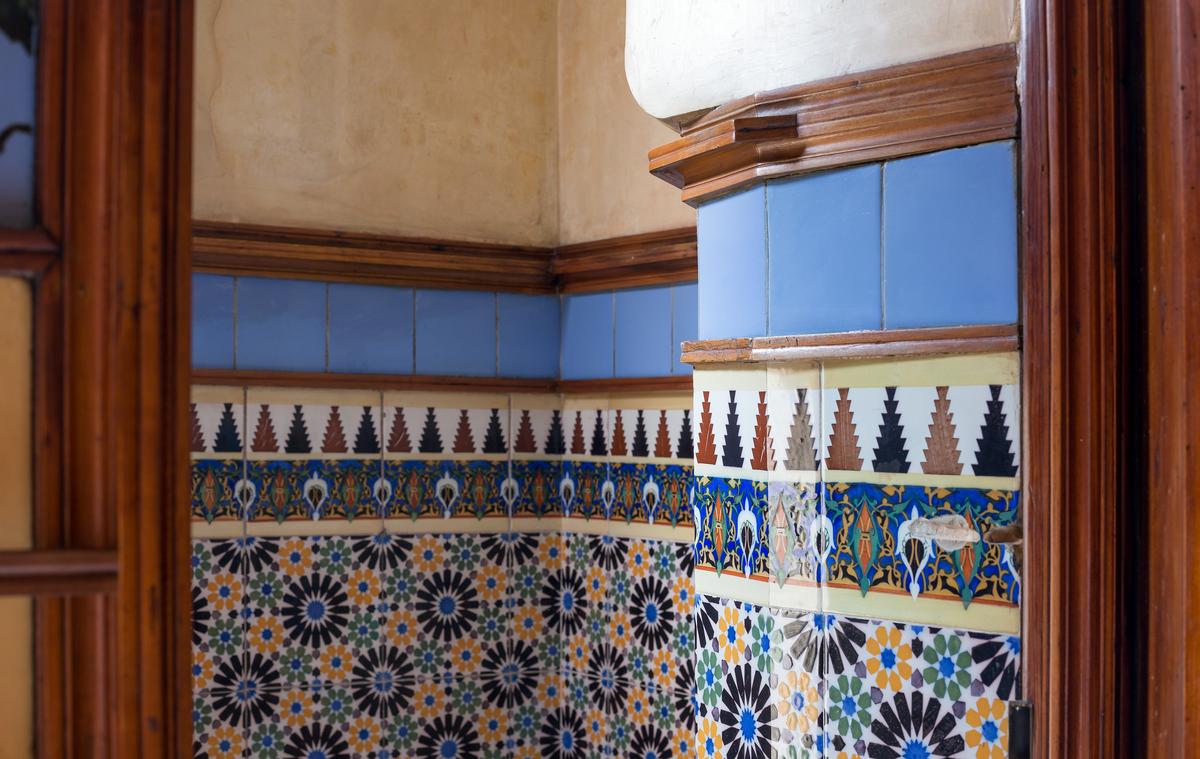
Gaudí, who lived from 1852 to 1926, is celebrated for his distinctive singular style – influenced by themes such as nature and religion – and his use of varied materials, from stained glass to ceramics, stone, wrought ironwork and carefully crafted wood.
Antoni Gaudí Barcelona architecture design Casa Vicens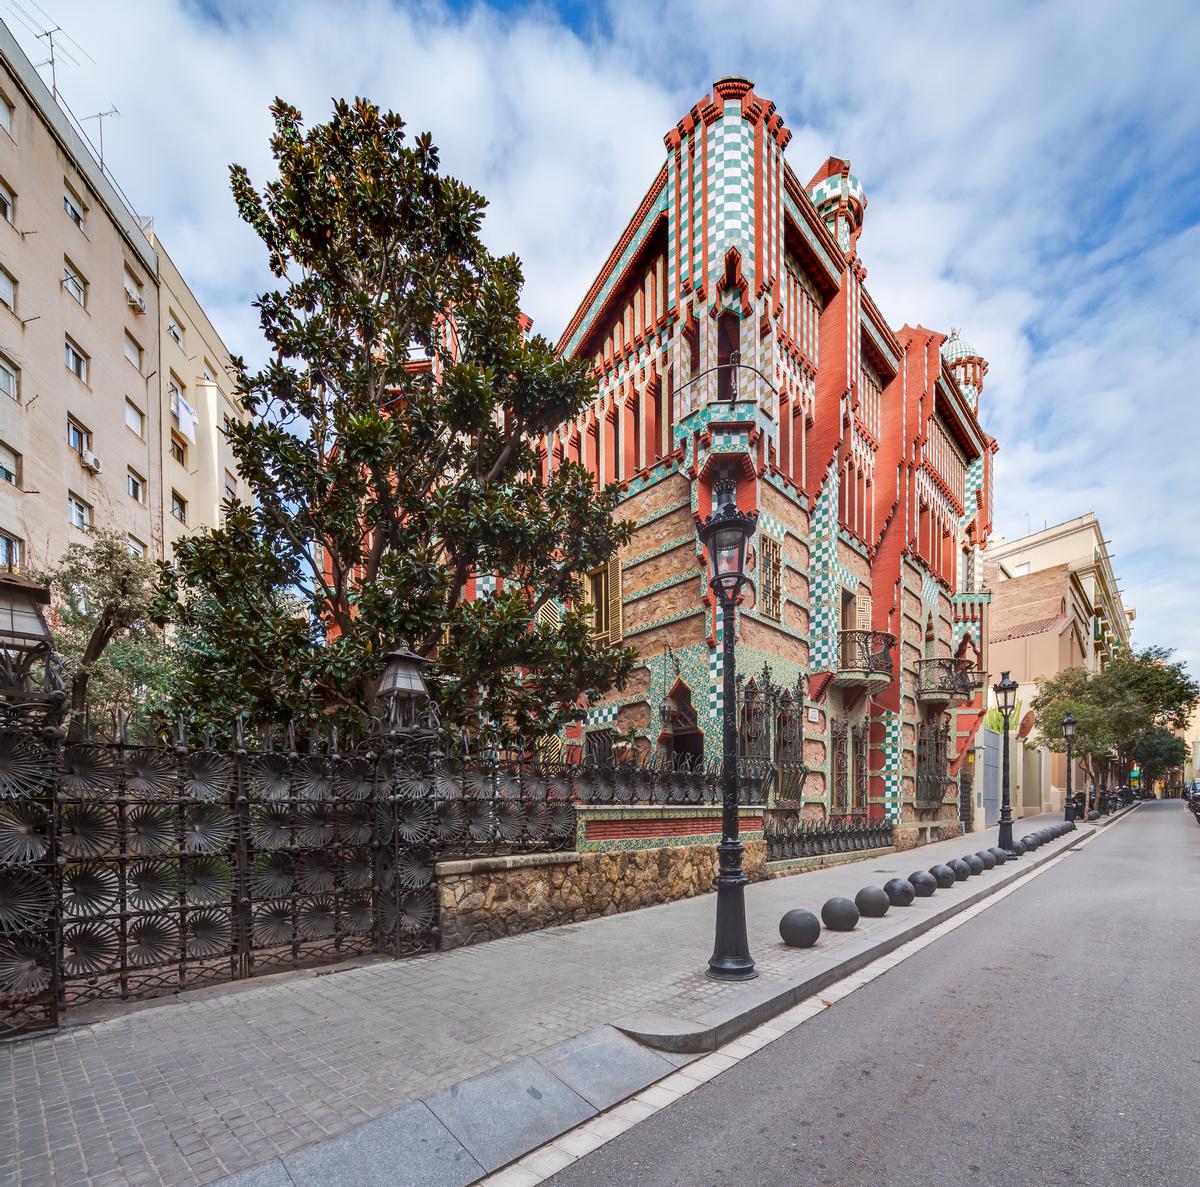
AI firm Midjourney enters wellness with spa, fitness and body scanning concept

Hot spring wellness community Ameyalli sells residences and breaks ground on resort and spa

OMA completes New Museum transformation with landmark expansion and Oberon restaurant
OMA has completed a major transformation of New York's New Museum, creating a larger cultural campus that combines expanded exhibition spaces with learning, performance, hospitality and public programming. The latest addition, Oberon, extends the visitor experience beyond the gallery, reflecting a growing trend for museums to become all-day destinations.
The New Museum in New York has entered a new chapter with the completion of a major
David Rockwell creates immersive magic destination, The Hand and The Eye
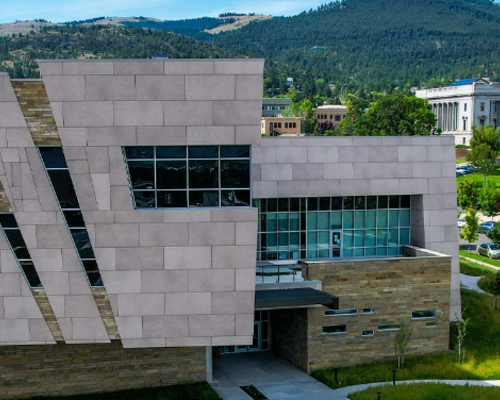
Montana Heritage Center by Cushing Terrell opens after US$107 million investment

Universal launches new theme park model with Kids Resort
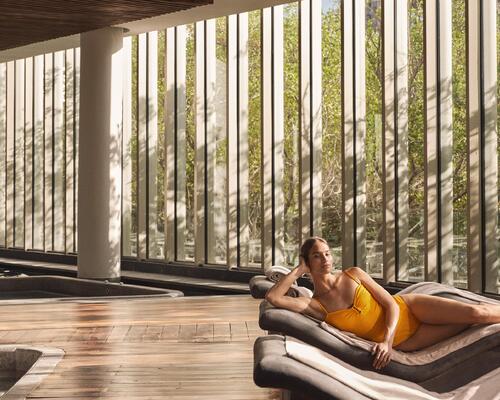
'Minor wellness hotels' recorded the strongest growth across top KPIs in 2025, finds RLA Global
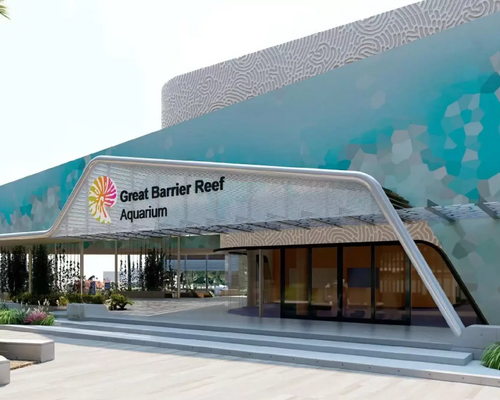
Great Barrier Reef attraction set for AU$180 million reinvention
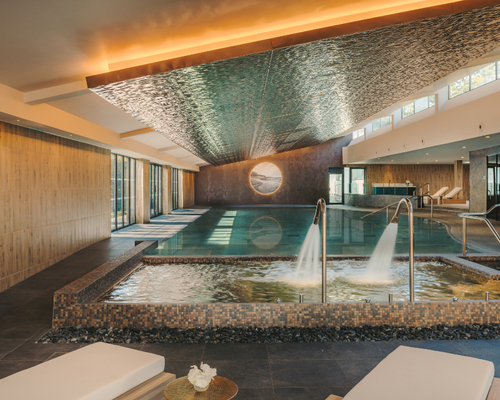
Fairmont Cheshire, The Mere, has architecture by Leach Rhodes Walker and interiors by Bergman Design House.
Marriott International partners with Fitwel for wellness solutions across its residential portfolio
Preidlhof Luxury DolceVita Resort to unveil new spa in February 2027

Places Leisure is working with Roberts Limbrick to build £60m wellness flagship in Basingstoke

Hoshino Resorts opens Kai Kusatsu as it expands the Kai onsen ryokan brand

Qiddiya and Populous share details of Saudi Arabia’s National Tennis Centre

Disney confirms US$30 billion investment programme as it highlights its economic impact
Until combines multiple disciplines at new Canary Wharf club

Sea Lanes opens following a partnership between The Eden Project and Canary Wharf Group
Bas Smets brings water and wilderness to Vitra
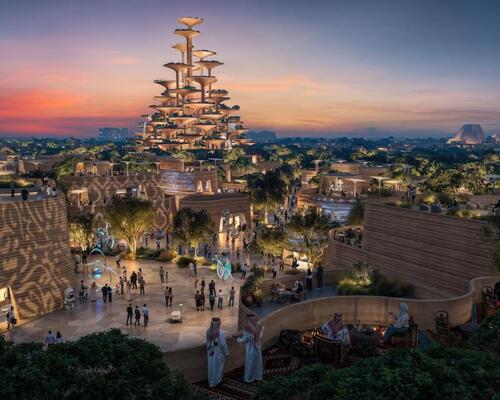
Expo 2030 Riyadh will create a permanent global destination

Luxury resort coming to Hunter Valley will have longevity spa
'Data chocolate', dreams made real and artworks shaped by visitors’ emotions: Refik Anadol’s AI art museum launches in Los Angeles
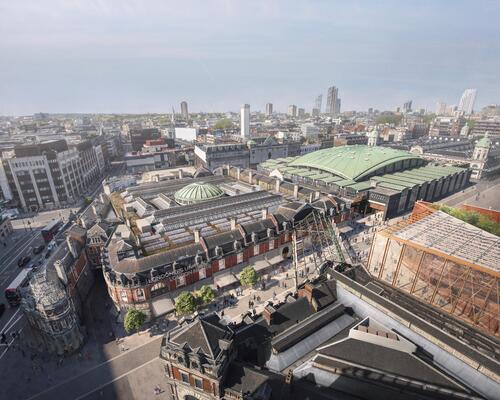
London Museum reveals 2026 opening date for new Smithfield home
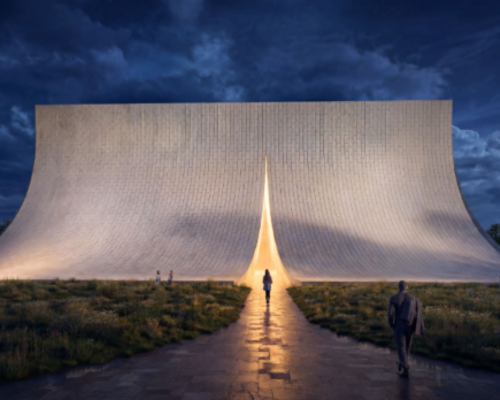
BIG unveils Eve Music Hall as Croatia venue nears completion
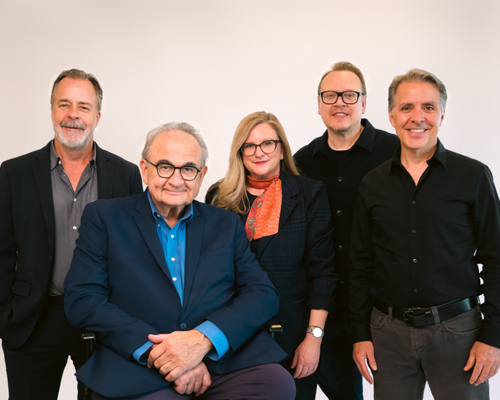
Bob Rogers hands BRC to long-serving leadership team

Palazzo di Varignana launches family wellbeing and longevity retreat in Emilia Romagna
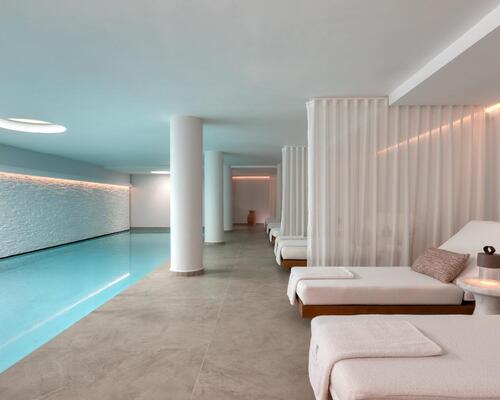
Anasa Wellness and Spa debuts at Patmos Aktis as it joins Marriott

Design-led Koru Health Club combines high-performance training with recovery

Wellness care hospital opens in Vilnius with innovative spa and hospitality concept

Universal and Puy du Fou projects point to rise of Oxford–Cambridge corridor
A proposed Puy du Fou development near Bicester and Universal Destinations and Experiences’ planned resort in Bedford are emerging as part of a wider transformation of the Oxford–Cambridge Growth Corridor into a major centre for UK leisure and tourism investment.
For years, the corridor has been associated primarily with science, technology, housing and university-led economic growth. However, the clustering of large-scale visitor attraction projects along the
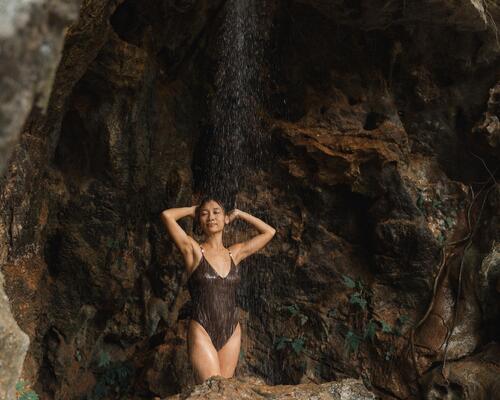
All-inclusive eco-wellness development Auko to open near Vietnam’s Son Doong caves



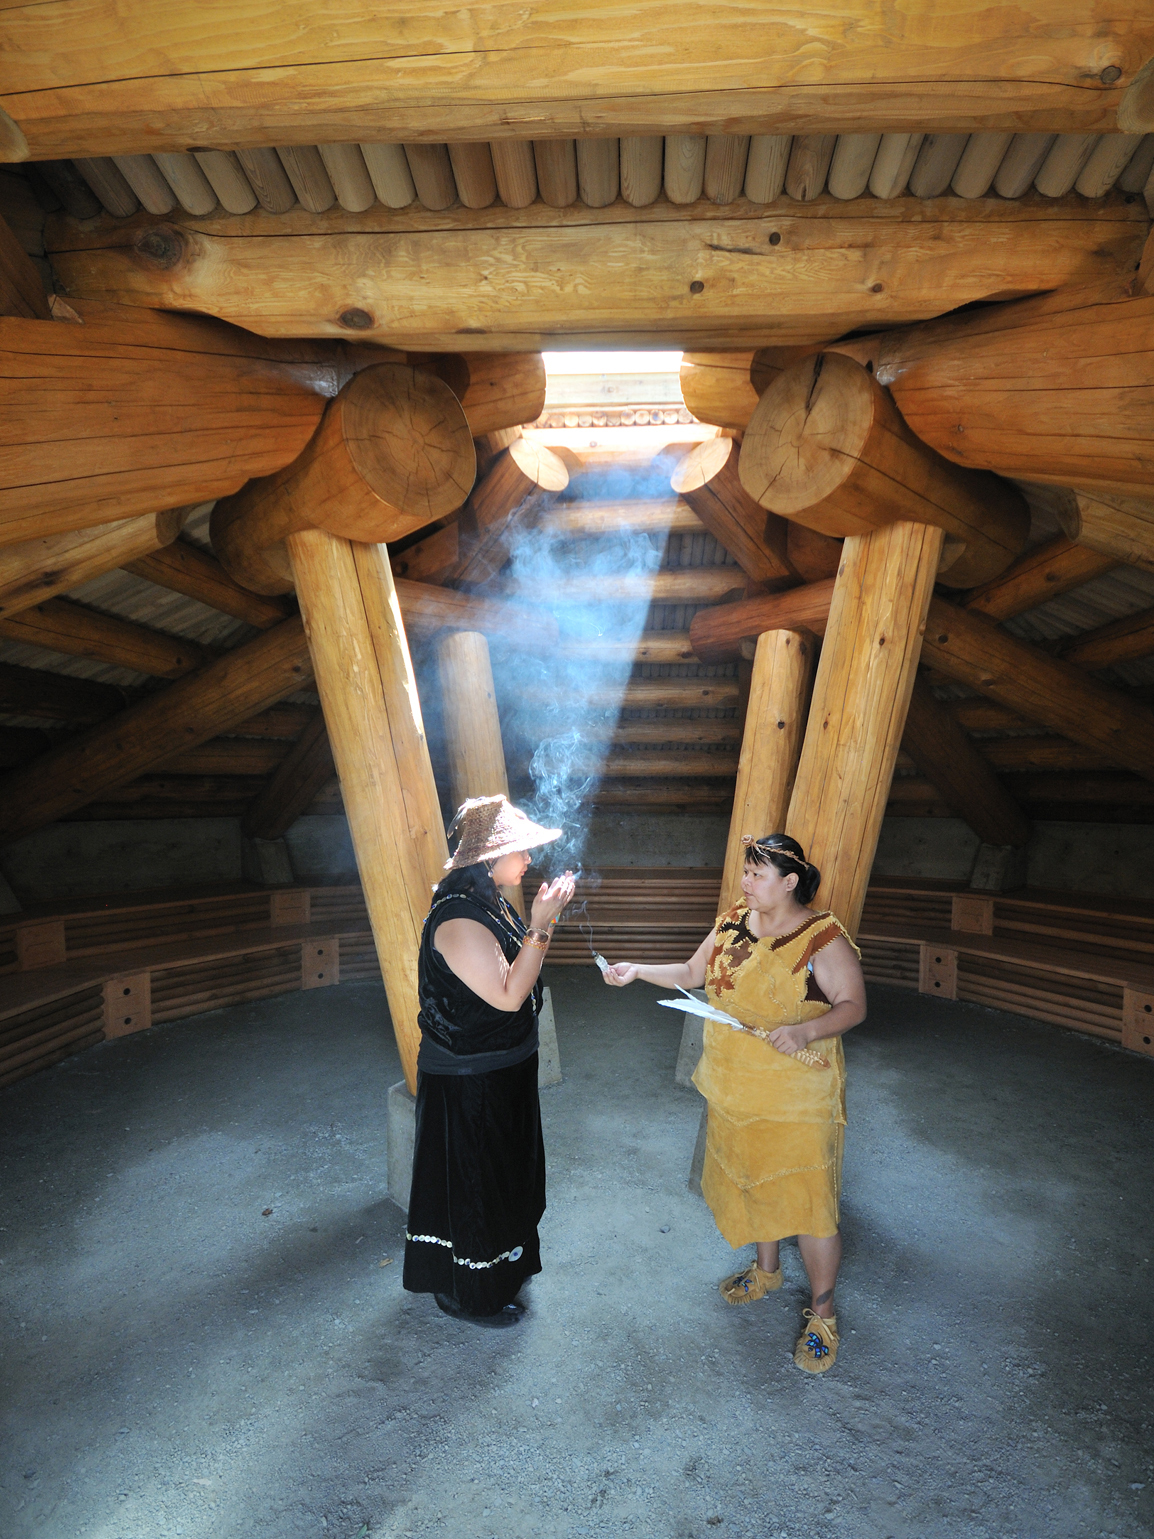














Designed to restore neglected land and renew the identity of Iraq’s capital city, Baghdad Sustainable Forests promises a new way of living surrounded by nature. Gensler’s Ian Mulcahay tells us why he thinks the project could become a model for the repair and enhancement of urban centres