White Hart Lane: Populous MD lifts the lid on the design of Tottenham's community-driven new stadium



– Christopher Lee, Populous Managing Director



The architect masterminding a new home for English football team Tottenham Hotspur – billed by the Premier League club as “the most unique sports and entertainment destination in Europe” – has lifted the lid on how the stadium will create an important hub for the local community.
Speaking to CLAD during a tour of the construction site, Christopher Lee, managing director of stadium architects Populous, said the key driver of the £750m (US$992.8m, €865.7m) White Hart Lane project is to create “a civic building that is physically and emotionally knitted into the local community.”


A plaza to the south of the 61,000-capacity ground will host restaurants, street food stalls, cheese-making shops, five-a-side pitches and a microbrewery producing one million pints of craft beer a year. There will also be a museum dedicated both to the club and the local area and an extreme sports centre featuring Europe’s highest climbing wall and a seven-storey diving tank. According to the club, the entire development will create 3,500 jobs and pump £293m (US$360.5m, €338.2m) into the local economy each year.
“Currently Tottenham doesn’t have a centre,” said Lee. “So we’re creating a space the size of Trafalgar Square that will be open 24 hours a day, linking the east and west side of the stadium.
“The great thing about football clubs is we, the fans, own them. The people who live here should think, ‘This is my club, I walk past it every day and I feel a part of it.’ Creating an accessible public space is important commercially, but it's even more important socially.
“Someone from the club told me that our competition for this stadium isn't the Emirates [the stadium of Tottenham’s bitter rival Arsenal, which was also designed by Populous]. Our competition is the local High Street. The aim is to get fans to come in and to come in earlier, to dine with us and to experience the stadium. On many levels this approach to the community is the thing that’s changed most in the last 15 years of stadium design.”
Lee explained how the design team have drawn inspiration from the old stadiums of England and Europe to create a facility with an electric match-day atmosphere. A tight atmospheric bowl, which places spectators in the north and south stands just 5m (16.4ft) away from the action, and the addition of a 17,000-seat single-tier stand – the largest in the UK – will generate ‘a wall of sound’ that reverberates around the ground. Meanwhile, the acousticians who work on U2’s concerts have also been involved in optimising the sound within the stadium bowl.
“One of the things Daniel Levy [the chairman] was scared of was creating a generic stadium,” said Lee. “He wanted something with character and personality. The old White Hart Lane is such a lovely stadium and so quirky in its nuance. We wanted to incorporate the best bits of traditional English stadiums. That drove the thinking around the single tier, the steepness and the proximity of it all. Daniel would sacrifice various things most clients wouldn't in order to say, ‘Can we make this closer to the pitch?’”
The new stadium will include several other innovative features. The biggest is its retractable 22 tonne grass field, which in 40 minutes can make way for an artificial pitch below to be used for concerts and National Football League fixtures – of which at least two will be held every year for a decade as part of a partnership negotiated by the club and the US league.


For fans with extra money in their pockets, Tottenham has announced the stadium will feature a purpose-built glass-walled Tunnel Club, which allows guests a behind-the-scenes view of the players’ tunnel, and a range of bespoke suites, bars and loges of varying degrees of luxury.


Construction on one section of the ground is progressing. At the end of the current season, the existing stadium will be demolished to make way for the remainder of the new White Hart Lane. When complete in late 2018, it will be the largest club arena in London.
Tottenham is not the only new Premier League club building a new stadium. City rival Chelsea recently had its application to construct a new £500m (US$615m, €577m) home approved by the local council. Herzog & de Meuron have designed that 60,000-capacity venue.
• Up to 1,500 people are working onsite
• There are eight tower cranes in use
• 1,621 doors will be installed
• 72,000sq m (775,000sq ft) of concrete will be poured
• 729 staircases will be fitted
• 1,101 concrete columns will be built
• 12,000 tins of paint will be used
New Tottenham Hotspur stadium to supercharge local economy
Tottenham stadium: Populous integrate safe-standing and a window to the players’ tunnel
NFL keeps close eye on Tottenham stadium construction site
Populous' Tottenham Hostspur stadium may include creches and youth areas to draw in young fans
London mayor approves £400m Tottenham Hotspur stadium
FEATURE: Community – Bright Hart Lane
FEATURE: Populous – Community matters

OMA completes New Museum transformation with landmark expansion and Oberon restaurant
OMA has completed a major transformation of New York's New Museum, creating a larger cultural campus that combines expanded exhibition spaces with learning, performance, hospitality and public programming. The latest addition, Oberon, extends the visitor experience beyond the gallery, reflecting a growing trend for museums to become all-day destinations.
The New Museum in New York has entered a new chapter with the completion of a major
David Rockwell creates immersive magic destination, The Hand and The Eye

Montana Heritage Center by Cushing Terrell opens after US$107 million investment

Universal launches new theme park model with Kids Resort
'Minor wellness hotels' recorded the strongest growth across top KPIs in 2025, finds RLA Global
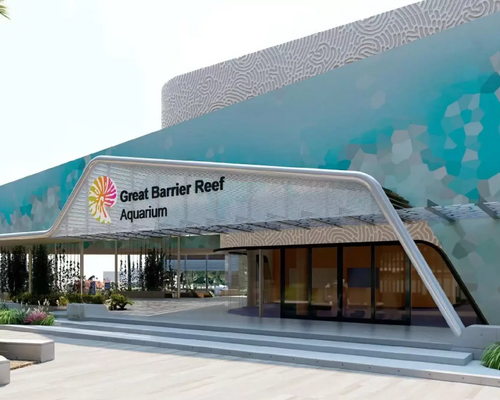
Great Barrier Reef attraction set for AU$180 million reinvention
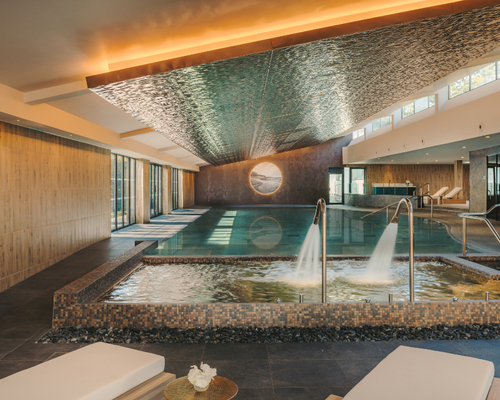
Fairmont Cheshire, The Mere, has architecture by Leach Rhodes Walker and interiors by Bergman Design House.
Marriott International partners with Fitwel for wellness solutions across its residential portfolio
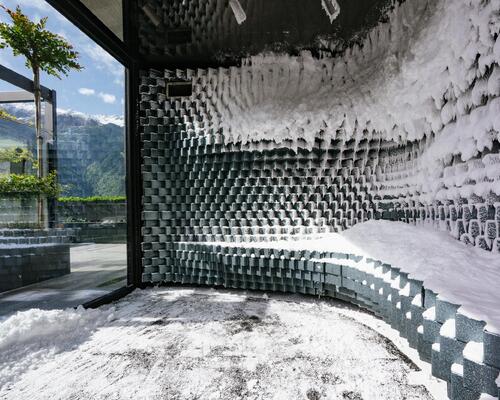
Preidlhof Luxury DolceVita Resort to unveil new spa in February 2027

Places Leisure is working with Roberts Limbrick to build £60m wellness flagship in Basingstoke

Hoshino Resorts opens Kai Kusatsu as it expands the Kai onsen ryokan brand

Qiddiya and Populous share details of Saudi Arabia’s National Tennis Centre

Disney confirms US$30 billion investment programme as it highlights its economic impact
Until combines multiple disciplines at new Canary Wharf club

Sea Lanes opens following a partnership between The Eden Project and Canary Wharf Group
Bas Smets brings water and wilderness to Vitra
Expo 2030 Riyadh will create a permanent global destination

Luxury resort coming to Hunter Valley will have longevity spa

'Data chocolate', dreams made real and artworks shaped by visitors’ emotions: Refik Anadol’s AI art museum launches in Los Angeles
London Museum reveals 2026 opening date for new Smithfield home
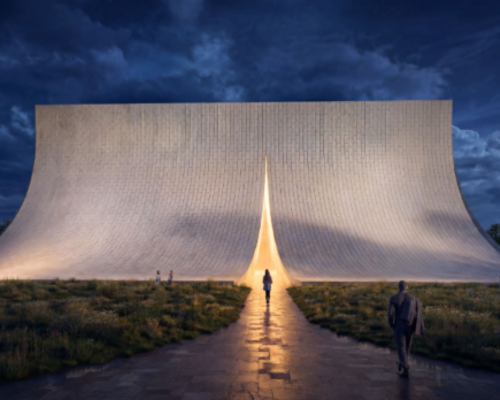
BIG unveils Eve Music Hall as Croatia venue nears completion

Bob Rogers hands BRC to long-serving leadership team

Palazzo di Varignana launches family wellbeing and longevity retreat in Emilia Romagna
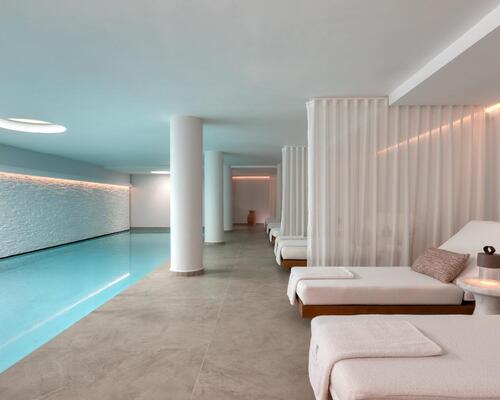
Anasa Wellness and Spa debuts at Patmos Aktis as it joins Marriott

Design-led Koru Health Club combines high-performance training with recovery

Wellness care hospital opens in Vilnius with innovative spa and hospitality concept

Universal and Puy du Fou projects point to rise of Oxford–Cambridge corridor
A proposed Puy du Fou development near Bicester and Universal Destinations and Experiences’ planned resort in Bedford are emerging as part of a wider transformation of the Oxford–Cambridge Growth Corridor into a major centre for UK leisure and tourism investment.
For years, the corridor has been associated primarily with science, technology, housing and university-led economic growth. However, the clustering of large-scale visitor attraction projects along the

All-inclusive eco-wellness development Auko to open near Vietnam’s Son Doong caves
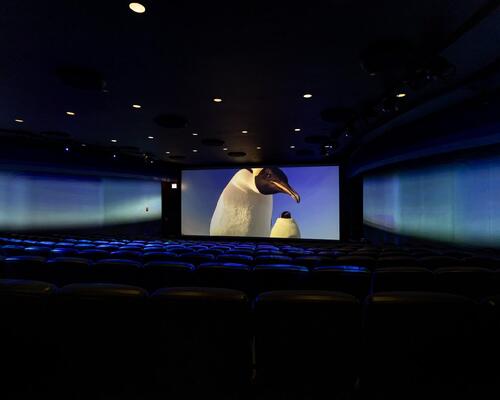
Shedd Aquarium upgrades its visitor experience with new Immersion Theater
Shedd Aquarium has opened the Immersion Theater developed in partnership with SimEx-Iwerks, as part of a wider strategy to enhance the guest experience and create additional revenue opportunities.
The attraction has transformed the aquarium’s Phelps Auditorium into a multi-sensory venue combining panoramic projection, environmental effects and interactive technology.
A new pre-show area allows visitors to engage with augmented reality marine animals before entering the
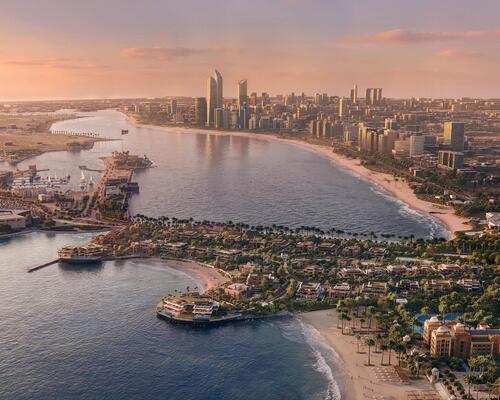
Mandarin Oriental announces standalone Mansions-branded residences for Abu Dhabi