Everton FC reveals designs for new £500m Bramley Dock stadium

– Dan Meis
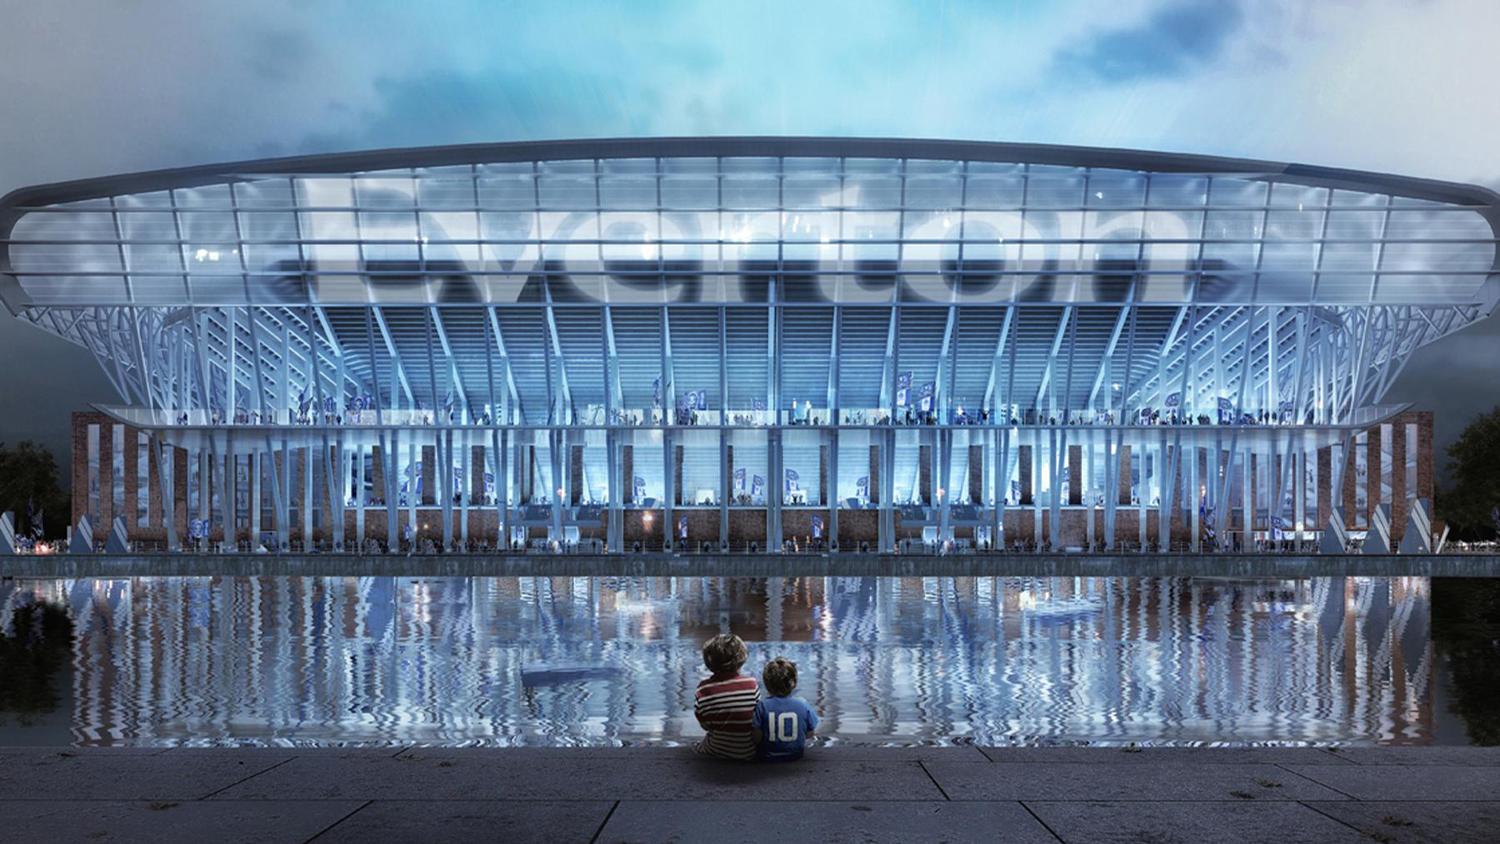
Details have been revealed for a brick and steel construction which will make the new Everton Football Club stadium appear "as though it has risen from the dock".
US architect Dan Meis has unveiled his much-anticipated plans for the £500m venue in Liverpool, UK, which will be built at the semi-derelict Bramley Dock and is estimated to deliver a £1bn boost to the city’s economy.

Meis' concepts show a brick, steel and glass design which takes its inspiration from the historic maritime and warehouse buildings nearby.
It will be built on a north-south orientation – considered the best approach in terms of the impact of sunshine and shadow on the fans’ experience and on the televising of matches.
The structure combines the historic and the modern, with the brick base of the stadium incorporating a subtle nod to Goodison Park’s famous Archibald Leitch latticework, while the dynamic roof structure made from steel and glass gives the stadium a modern finish.
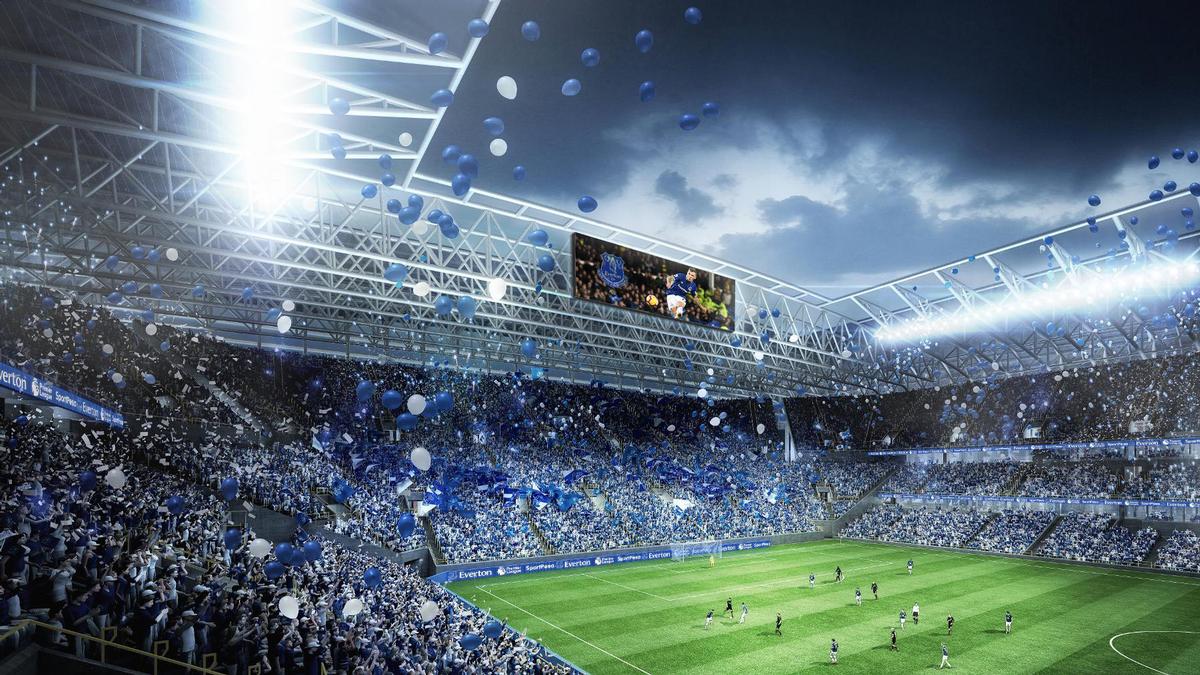
The stadium is made up of four distinctive stands including a large steep home to the south that will house 13,000 home fans on matchdays.
Overall capacity will initially be set at 52,000, with the opportunity to expand to 62,000 seats.
Supporters will be as close to the action as regulations permit and the design of both North and South stand lower tiers will make it easy to adopt rail seating – catering for any possible law change to allow "safe standing" in the future.
"This project isn't about a building or piece of architecture, it's about helping generations of fans create a new home," Meis said.
“We know from all of the conversations we’ve had with fans that they want a stadium that is atmospheric, feels like a fortress and supports the players on the pitch. They also want the Club to be ambitious for the future."
He added that fans, players and local residents were consulted intensively during the design process – and that that will continue as the plans are finalised.
"It's really important to understand that there is still time for input in the things that are going to be really important.
"I hope it echoes that it's not as much about the architecture as it is about the experience and the power of providing the team a home-pitch advantage.
"I want people to feel like they love it and, if they don't, I want to hear it because they do influence us."
Following the final detailed design work, two planning applications will be submitted by the Club: a detailed application for Bramley-Moore Dock and an outline application for Goodison Park. These applications are expected to be submitted before the end of 2019.
Research carried out by international property consultancy CBRE indicates the proposals would deliver a £1bn boost to the city’s economy with the potential for up to 15,000 new jobs generating £34m of income to local families.
Annual Council Tax receipts would be boosted by more than £2.2m and there would be an uplift of up to £1.7m in Business Rate income. It is also estimated an additional 1.4 million visitors would be attracted to the city if the stadium were built.
• To read an interview with Dan Meis and his plans for the Everton stadium,, click here for CLADmag Issue 2 2018.
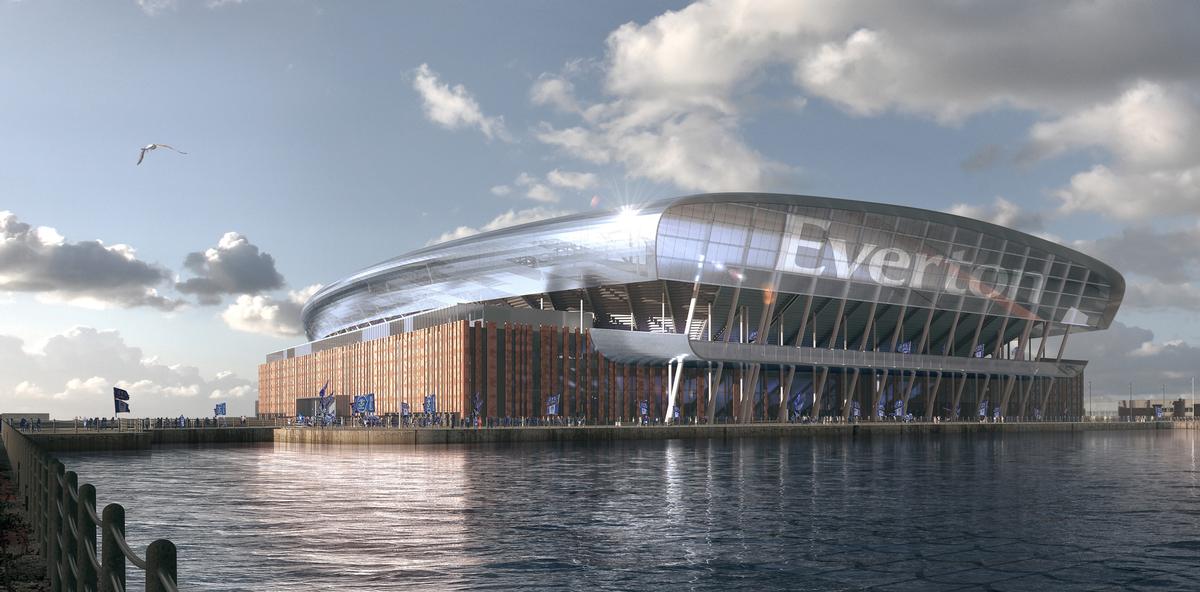
Everton's 'future proof' stadium to have a capacity of 52,000 – could expand to 62,000
Everton FC's new stadium to deliver a '£1bn boost to Liverpool'
'We're embracing the future of English football without forgetting the past': Architect Dan Meis on designing a new home for Everton FC
FEATURE: Interview – Dan Meis
David Rockwell creates immersive magic destination, The Hand and The Eye


Montana Heritage Center by Cushing Terrell opens after US$107 million investment

Universal launches new theme park model with Kids Resort
'Minor wellness hotels' recorded the strongest growth across top KPIs in 2025, finds RLA Global
Great Barrier Reef attraction set for AU$180 million reinvention
Fairmont Cheshire, The Mere, has architecture by Leach Rhodes Walker and interiors by Bergman Design House.
Marriott International partners with Fitwel for wellness solutions across its residential portfolio
Preidlhof Luxury DolceVita Resort to unveil new spa in February 2027

Places Leisure is working with Roberts Limbrick to build £60m wellness flagship in Basingstoke
Hoshino Resorts opens Kai Kusatsu as it expands the Kai onsen ryokan brand

Qiddiya and Populous share details of Saudi Arabia’s National Tennis Centre
Disney confirms US$30 billion investment programme as it highlights its economic impact
Until combines multiple disciplines at new Canary Wharf club

Sea Lanes opens following a partnership between The Eden Project and Canary Wharf Group
Bas Smets brings water and wilderness to Vitra
Expo 2030 Riyadh will create a permanent global destination

Luxury resort coming to Hunter Valley will have longevity spa

'Data chocolate', dreams made real and artworks shaped by visitors’ emotions: Refik Anadol’s AI art museum launches in Los Angeles
London Museum reveals 2026 opening date for new Smithfield home
BIG unveils Eve Music Hall as Croatia venue nears completion
Bob Rogers hands BRC to long-serving leadership team
Palazzo di Varignana launches family wellbeing and longevity retreat in Emilia Romagna
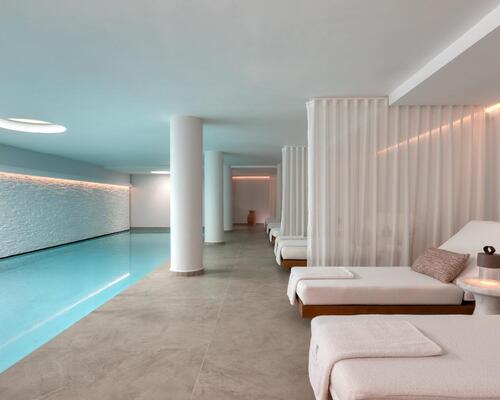
Anasa Wellness and Spa debuts at Patmos Aktis as it joins Marriott

Design-led Koru Health Club combines high-performance training with recovery

Wellness care hospital opens in Vilnius with innovative spa and hospitality concept

Universal and Puy du Fou projects point to rise of Oxford–Cambridge corridor
A proposed Puy du Fou development near Bicester and Universal Destinations and Experiences’ planned resort in Bedford are emerging as part of a wider transformation of the Oxford–Cambridge Growth Corridor into a major centre for UK leisure and tourism investment.
For years, the corridor has been associated primarily with science, technology, housing and university-led economic growth. However, the clustering of large-scale visitor attraction projects along the

All-inclusive eco-wellness development Auko to open near Vietnam’s Son Doong caves
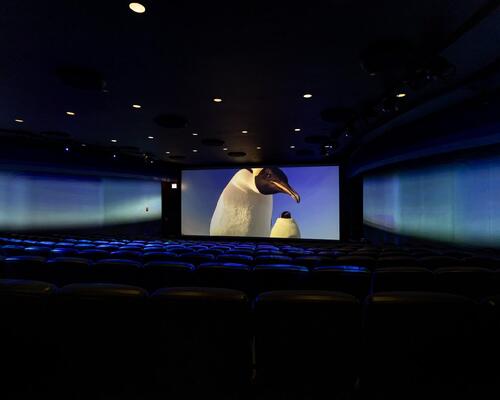
Shedd Aquarium upgrades its visitor experience with new Immersion Theater
Shedd Aquarium has opened the Immersion Theater developed in partnership with SimEx-Iwerks, as part of a wider strategy to enhance the guest experience and create additional revenue opportunities.
The attraction has transformed the aquarium’s Phelps Auditorium into a multi-sensory venue combining panoramic projection, environmental effects and interactive technology.
A new pre-show area allows visitors to engage with augmented reality marine animals before entering the
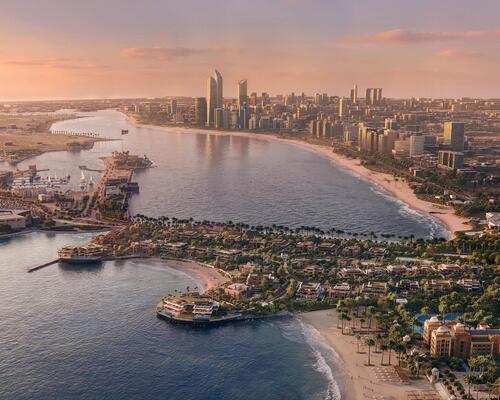
Mandarin Oriental announces standalone Mansions-branded residences for Abu Dhabi
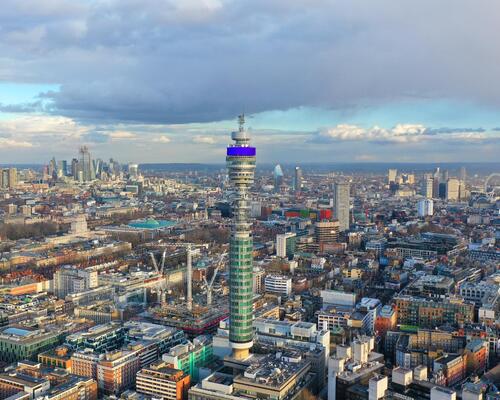
MCR is planning a luxury hotel for London's BT Tower