CLAD Review of 2016: The best stadiums of the year


As we continue our CLAD review of 2016, our attention turns to the world of sports design. It has been another groundbreaking year for the sector, and we have highlighted just some of the innovative and architecturally-significant sporting facilities that have opened this year around the world. Sustainability is a key trend, with temporary architecture, re-use projects and LEED-standard designs included in the list.

Parc Olympique Lyonnais by Populous and AIA Associés
The 59,186-capacity stadium – known during construction as the Grand Stade de Lyon or Stade des Lumières – opened at the beginning of the year, and hosted matches at the UEFA Euro 2016 football championship. The most significant architectural feature is the 53,700sq m (570,000sq ft), roof – one of the largest for a sports stadium in the world – which is designed to echo the local forest canopy and extends over an external podium. A new area of public space has been created below, hosting pop-up events and an integrated bus and tram terminal linking the stadium with the city.
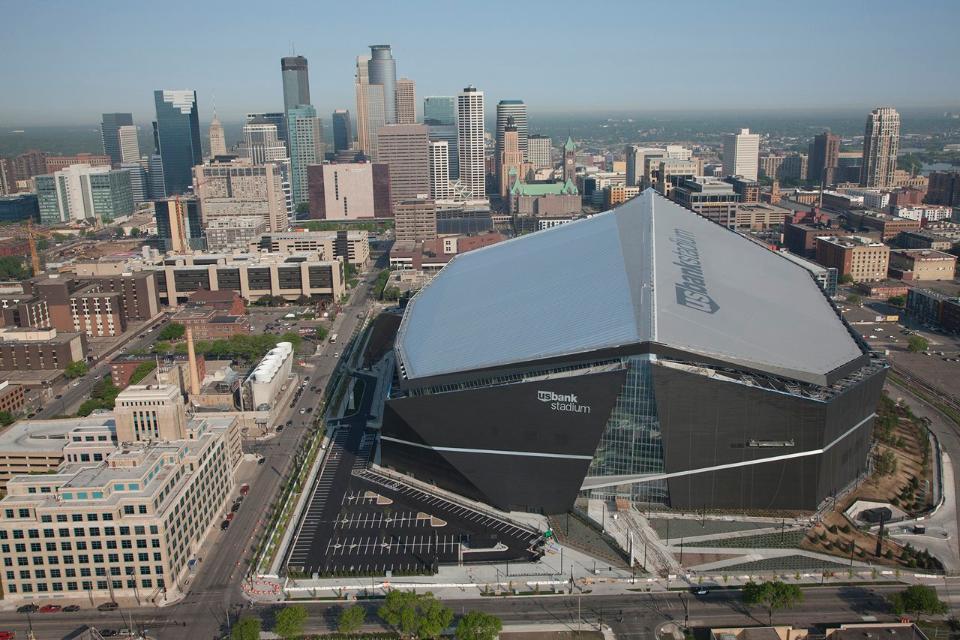
US Bank Stadium by HKS Architects
This 70,000-capacity stadium cost a cool US$1.1bn to build. The 1.75m sq ft (162,600sq m) structure – home to NFL franchise the Minnesota Vikings – features a fixed-roof design with the largest span of transparent ETFE material in the country, five vast glass pivoting doors, and the closest seats to the field in the league. Other features include two concourses with 360-degree circulation, 2,000 HD flat screen TVs to replay the action from the field and giant stylised Legacy Ship also stands outside the ground.
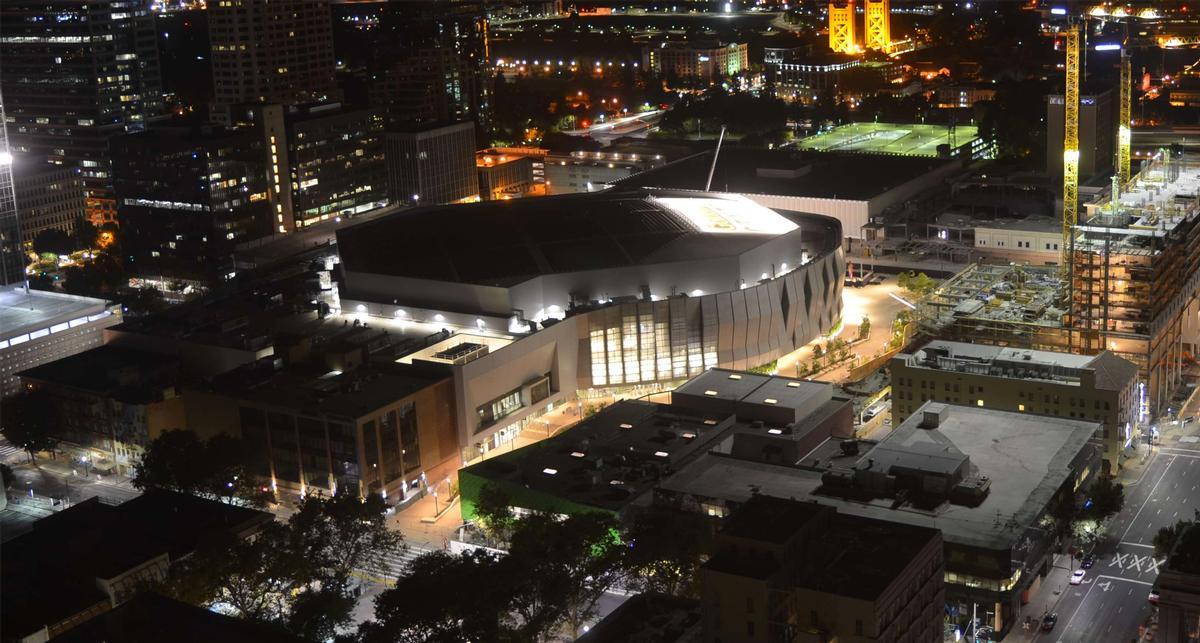
The new California home of US National Basketball Association franchise the Sacramento Kings has become the first indoor sports venue to achieve LEED Platinum certification. The US$507m (£336m, €476m) stadium has been described as one of the most sustainable ever built and is hailed by its designers as “the arena of the future.” The facility completely runs on solar power and uses 45 per cent less water and 30 per cent less energy than demanded by California regulation. It also features giant aircraft-hangar doors that can open to the cooling breeze and a public plaza with water-saving gardens.
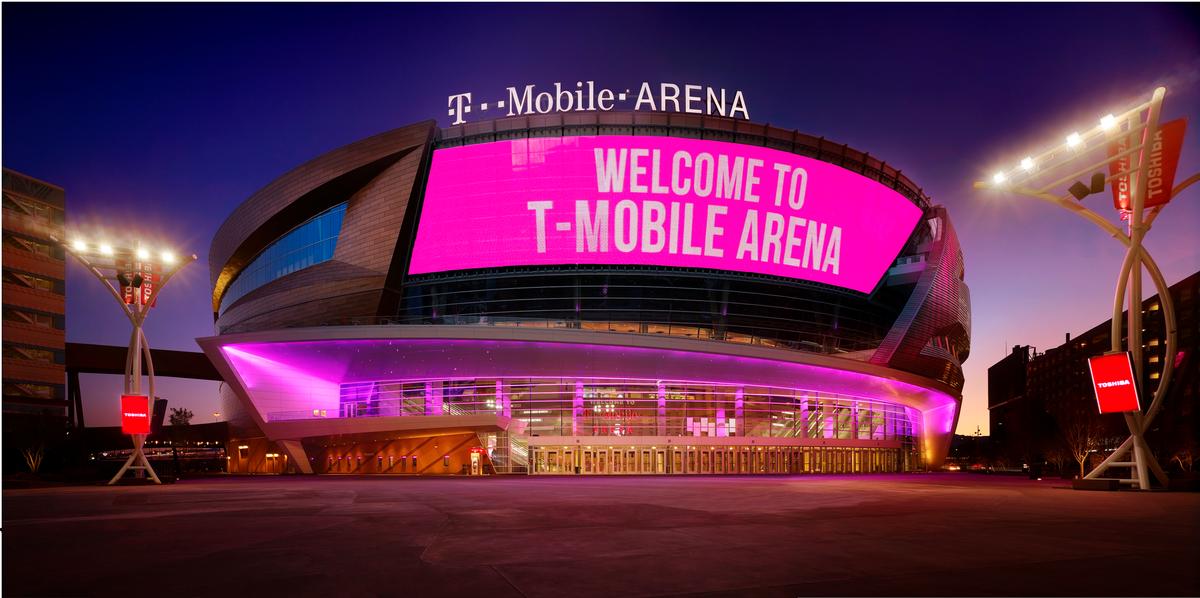
T-Mobile Las Vegas Arena by Populous
Global sports architects Populous make our list again for this 20,000-capacity indoor multipurpose arena, for which their goal was to “out-Vegas Las Vegas.” The US$375m venue, which opened in April, is the region's largest indoor sports and entertainment venue and has been earmarked as the possible future home of teams in the National Hockey League and National Basketball Association, as well as awards ceremonies and music shows. Described as “a diamond in the desert,” the arena is inspired by the Spring Mountains and the region’s canyons, “but with the flash and glamour of the strip.” This concept is most evident through the 9,000sq ft (836sq m) LED video mesh overlay that covers the glass facade.
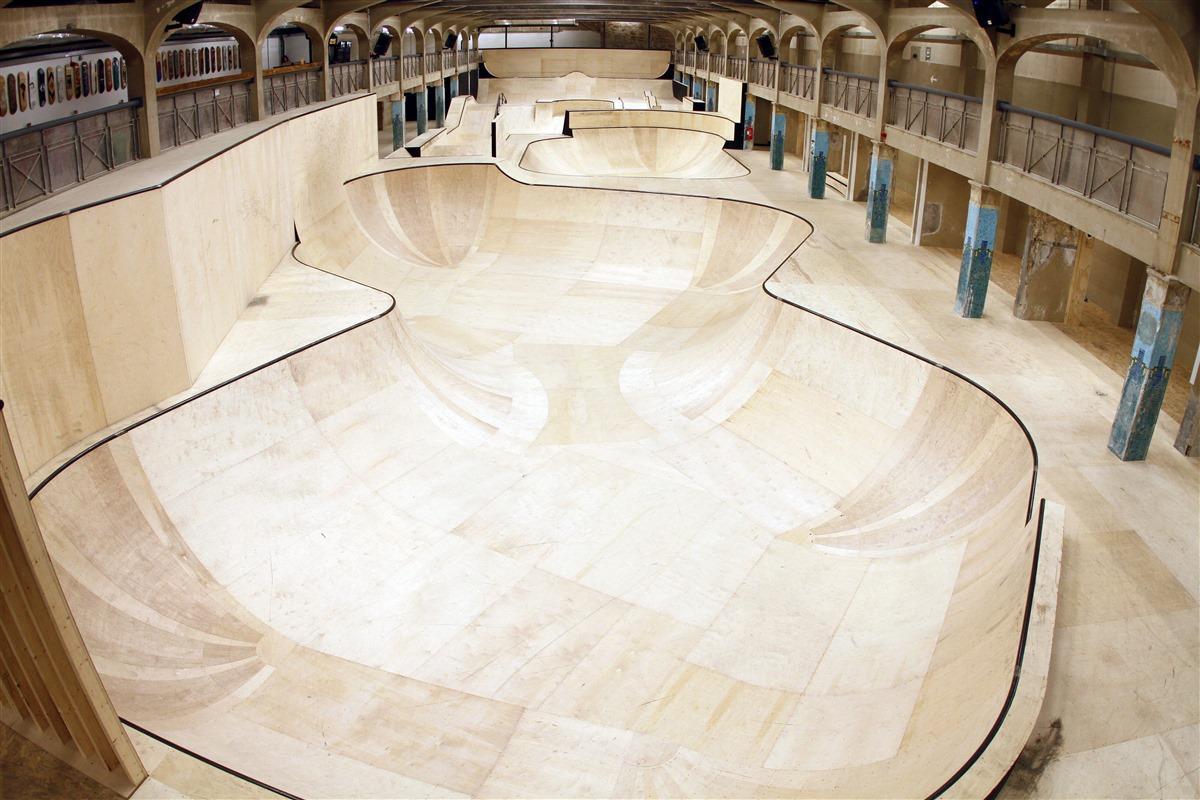
This may not be one of the biggest projects we covered this year, but it is one of the most fun and innovative. A local architecture firm and a skating company collaborated to transform a disused Victorian bathing house beneath the seafront in the British town of Hastings into a BMX and skate park. The leaky building was water-proofed and re-fitted to create an exciting new leisure destination for the community.
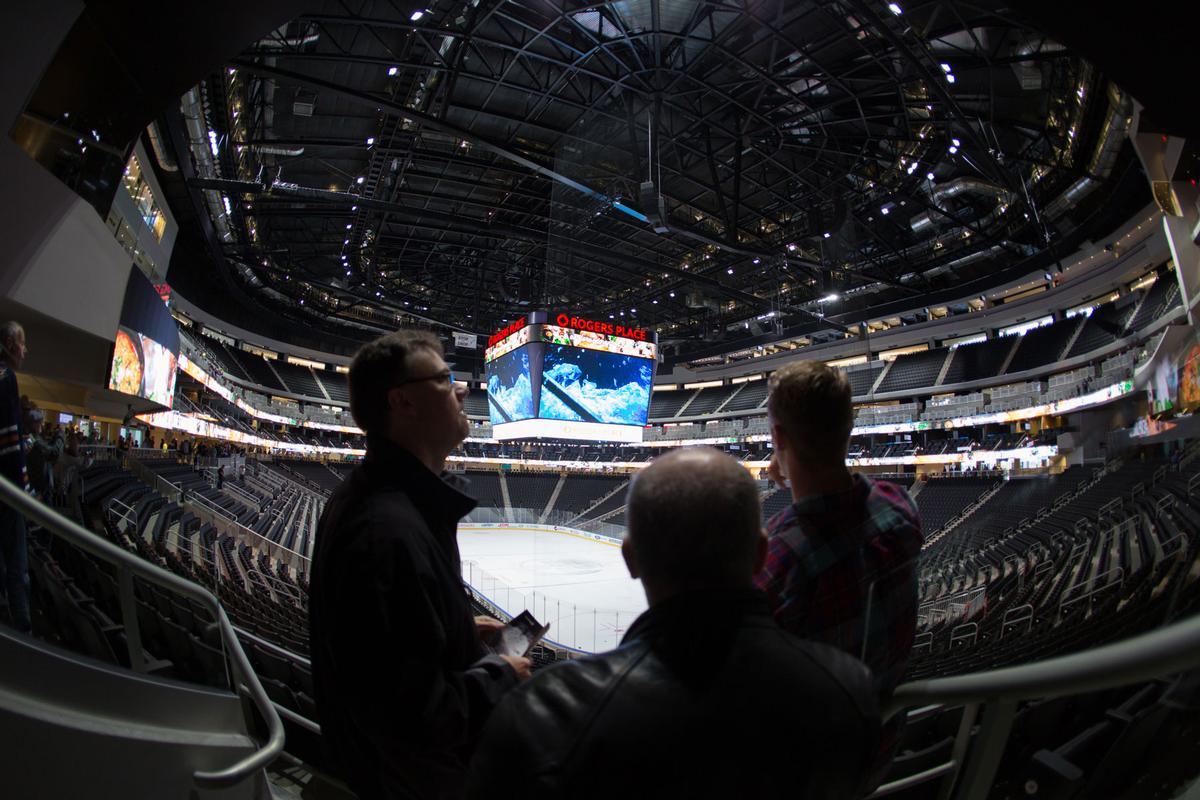
More than 60,000 people flocked to Rogers Place – the new arena for Canadian National Hockey League (NHL) franchise the Edmonton Oilers – when it was officially opened in September. Among a host of impressive features, the venue’s scoreboard stands out. It weighs 90,000lbs (40,823kg) scoreboard and is five times bigger than any other in the league.


The Rio Handball Arena by Oficina de Arquitetos and Lopes, Santos & Ferreira Gomes and AndArchitects
2016 was the year the concept of temporary stadium architecture took hold in the popular imagination, with sustainability a key focus of the Rio Olympic Games, particularly in the facilities designed by AECOM for the event. One of the most innovative arenas built for the Games was the 12,000-seat handball arena. Described as “nomadic architecture” by its creators, the building was designed to be taken down after the Games and recreated, with minimal waste, as four state schools, which were designed simultaneously with the arena to ensure the materials would match all the buildings.
AI firm Midjourney enters wellness with spa, fitness and body scanning concept

Hot spring wellness community Ameyalli sells residences and breaks ground on resort and spa

OMA completes New Museum transformation with landmark expansion and Oberon restaurant
OMA has completed a major transformation of New York's New Museum, creating a larger cultural campus that combines expanded exhibition spaces with learning, performance, hospitality and public programming. The latest addition, Oberon, extends the visitor experience beyond the gallery, reflecting a growing trend for museums to become all-day destinations.
The New Museum in New York has entered a new chapter with the completion of a major
David Rockwell creates immersive magic destination, The Hand and The Eye
Montana Heritage Center by Cushing Terrell opens after US$107 million investment
Universal launches new theme park model with Kids Resort
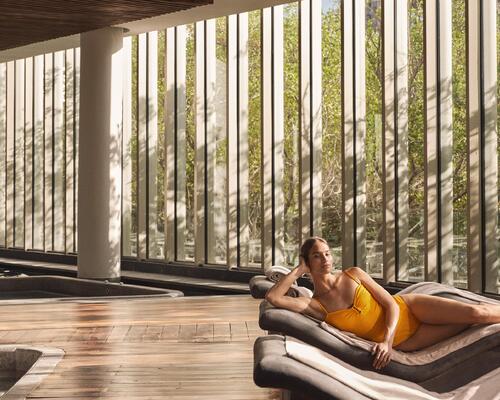
'Minor wellness hotels' recorded the strongest growth across top KPIs in 2025, finds RLA Global
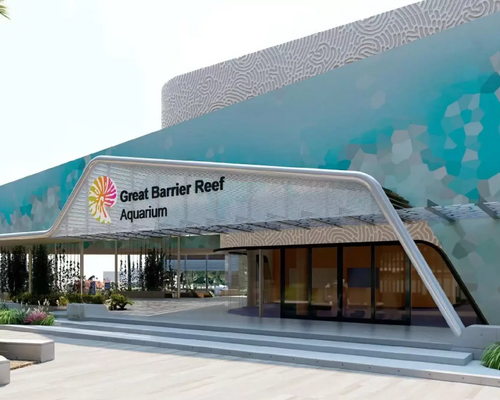
Great Barrier Reef attraction set for AU$180 million reinvention
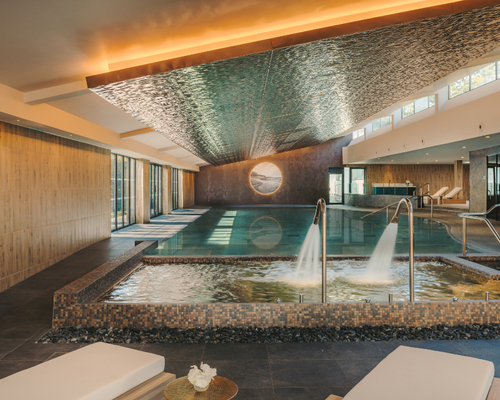
Fairmont Cheshire, The Mere, has architecture by Leach Rhodes Walker and interiors by Bergman Design House.
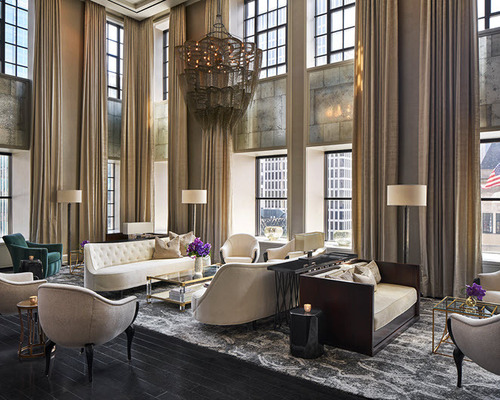
Marriott International partners with Fitwel for wellness solutions across its residential portfolio
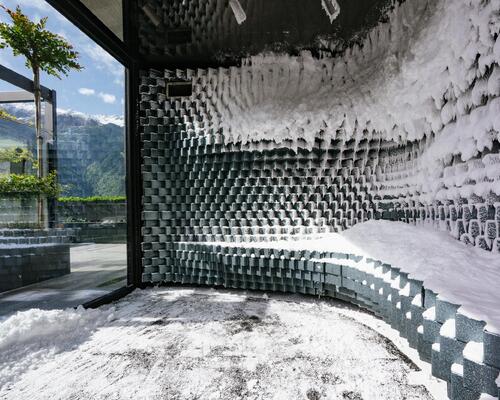
Preidlhof Luxury DolceVita Resort to unveil new spa in February 2027

Places Leisure is working with Roberts Limbrick to build £60m wellness flagship in Basingstoke
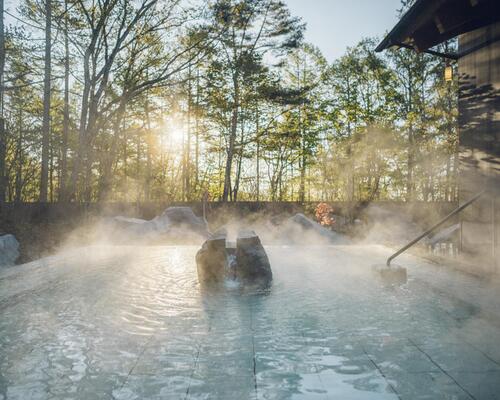
Hoshino Resorts opens Kai Kusatsu as it expands the Kai onsen ryokan brand

Qiddiya and Populous share details of Saudi Arabia’s National Tennis Centre
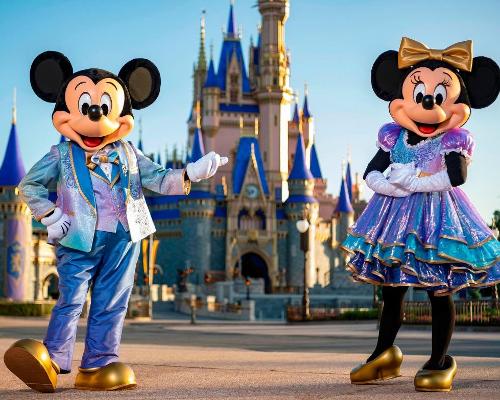
Disney confirms US$30 billion investment programme as it highlights its economic impact
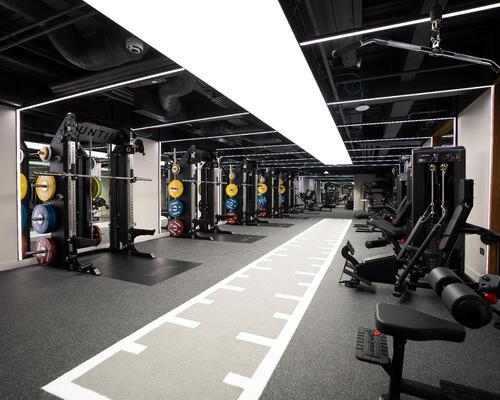
Until combines multiple disciplines at new Canary Wharf club

Sea Lanes opens following a partnership between The Eden Project and Canary Wharf Group
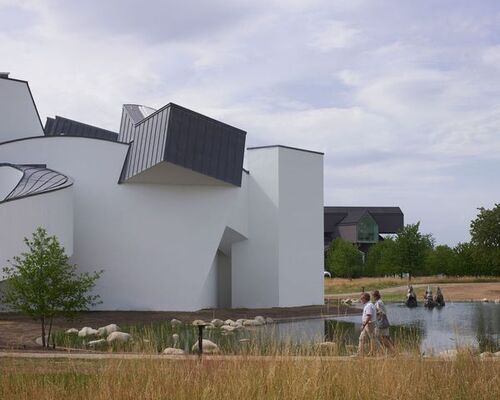
Bas Smets brings water and wilderness to Vitra
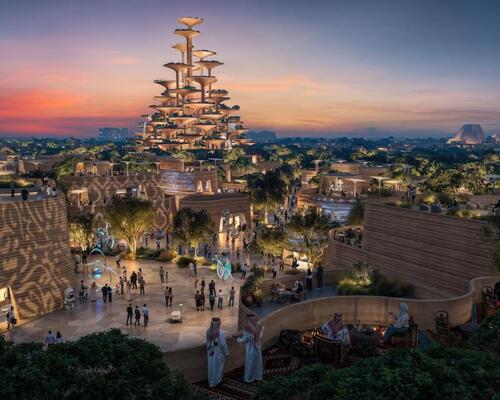
Expo 2030 Riyadh will create a permanent global destination

Luxury resort coming to Hunter Valley will have longevity spa
'Data chocolate', dreams made real and artworks shaped by visitors’ emotions: Refik Anadol’s AI art museum launches in Los Angeles
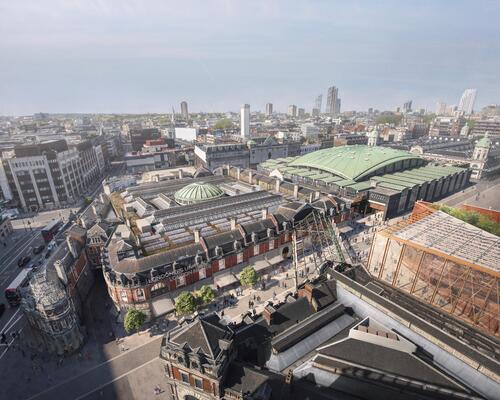
London Museum reveals 2026 opening date for new Smithfield home
BIG unveils Eve Music Hall as Croatia venue nears completion
Bob Rogers hands BRC to long-serving leadership team
Palazzo di Varignana launches family wellbeing and longevity retreat in Emilia Romagna
Anasa Wellness and Spa debuts at Patmos Aktis as it joins Marriott

Design-led Koru Health Club combines high-performance training with recovery

Wellness care hospital opens in Vilnius with innovative spa and hospitality concept

Universal and Puy du Fou projects point to rise of Oxford–Cambridge corridor
A proposed Puy du Fou development near Bicester and Universal Destinations and Experiences’ planned resort in Bedford are emerging as part of a wider transformation of the Oxford–Cambridge Growth Corridor into a major centre for UK leisure and tourism investment.
For years, the corridor has been associated primarily with science, technology, housing and university-led economic growth. However, the clustering of large-scale visitor attraction projects along the

All-inclusive eco-wellness development Auko to open near Vietnam’s Son Doong caves