See inside Bjarke Ingels' W57 building in New York City




Bjarke Ingels' W57 'Courtscraper' project in New York's Hell's Kitchen is taking shape, with the first interior construction site photos posted last night on NY Curbed via Field Condition.
The 80,000sq m development will have 709 apartments and 45,000sq ft of leisure, retail and commercial space. Leisure amenities will include a pool and gym, along with a cinema, golf simulator and basketball court, with details of retailers and commercial tenants not yet released. The building is BIG's first in New York City.
W57, which topped out in November, was commissioned by Durst Fetner Residential, a partnership between New York's Durst Organization and Sidney Fetner Associates. Durst and Fetner parted company amicably on 1 January this year, leaving the scheme within the Durst porfolio.
Speaking about the development of the concept for W57, Ingels – who moved to New York in 2010 to start the project – said the location suggested the solution "The site is sandwiched between a power plant, a waste management facility and New York City's West Side Highway," he explained. "In that location, they really needed an oasis. I considered the kind of place my dad lived when he was growing up in Copenhagen – a house with a courtyard – as part of the solution.
"In an architectural sense, the European courtyard has the same function as Central Park at city scale – it's an oasis," said Ingels.
From this starting point, the architectural team asked "What happens when you cross breed a sky scraper with a courtyard," said Ingels, "What could a 'Courtscraper' look like?"
The resulting building is an asymmetric tetrahedron with a courtyard at its heart, as Ingles explains: "The courtyard wall extends to 476 feet in the north east corner to get the density of a high-rise, but it opens up to the south and the west for views and sunlight, becoming a striking silhouette on the West Side waterfront."

The form of the building shifts depending on the viewer’s vantage point, appearing like a pyramid from the West Side Highway before turning into a dramatic spire when viewed from West 58th Street: "From the east, it's a glass spire and inside the courtyard has the same proportions as Central Park – except it's 13,000 times smaller," says Ingels.
"It has the height of a handrail to the south west and the height of a tower to the north east, so everybody there has a view over the water," he continued. "Herringbone-patterned terraces will allow apartment in the tower to have views of the Hudson River.
"It's becoming a pretty smashing contribution to the New York skyline," said Ingels.
About Durst
Founded in 1915, the Durst Organization is one of the biggest real estate developers in the US, controlling a commercial and residential portfolio that generates US$300 million in annual income.
Properties include 855 Avenue of the Americas, West 57th Street, The New School, Halletts Point and 600 West 58th Street. The company is a partner in the development of the One World Trade Center Tower, New York.

OMA completes New Museum transformation with landmark expansion and Oberon restaurant
OMA has completed a major transformation of New York's New Museum, creating a larger cultural campus that combines expanded exhibition spaces with learning, performance, hospitality and public programming. The latest addition, Oberon, extends the visitor experience beyond the gallery, reflecting a growing trend for museums to become all-day destinations.
The New Museum in New York has entered a new chapter with the completion of a major


David Rockwell creates immersive magic destination, The Hand and The Eye
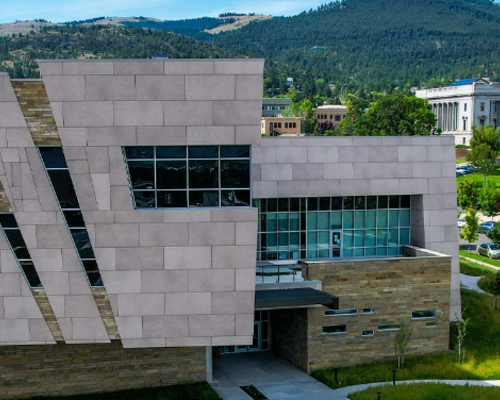
Montana Heritage Center by Cushing Terrell opens after US$107 million investment

Universal launches new theme park model with Kids Resort
'Minor wellness hotels' recorded the strongest growth across top KPIs in 2025, finds RLA Global
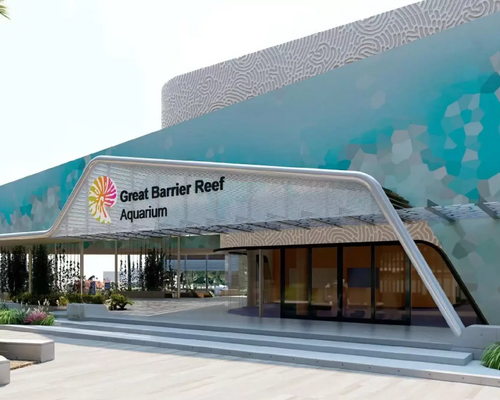
Great Barrier Reef attraction set for AU$180 million reinvention
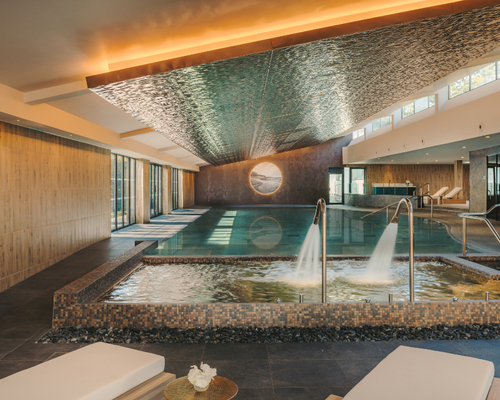
Fairmont Cheshire, The Mere, has architecture by Leach Rhodes Walker and interiors by Bergman Design House.
Marriott International partners with Fitwel for wellness solutions across its residential portfolio
Preidlhof Luxury DolceVita Resort to unveil new spa in February 2027

Places Leisure is working with Roberts Limbrick to build £60m wellness flagship in Basingstoke
Hoshino Resorts opens Kai Kusatsu as it expands the Kai onsen ryokan brand

Qiddiya and Populous share details of Saudi Arabia’s National Tennis Centre
Disney confirms US$30 billion investment programme as it highlights its economic impact
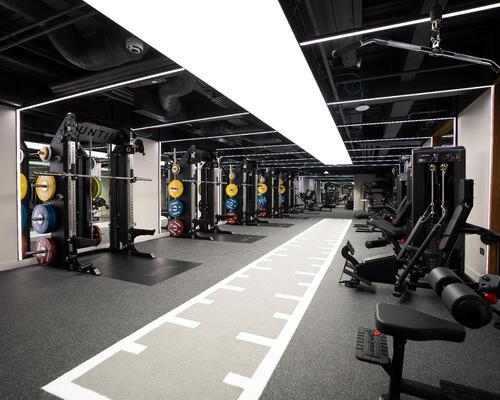
Until combines multiple disciplines at new Canary Wharf club

Sea Lanes opens following a partnership between The Eden Project and Canary Wharf Group
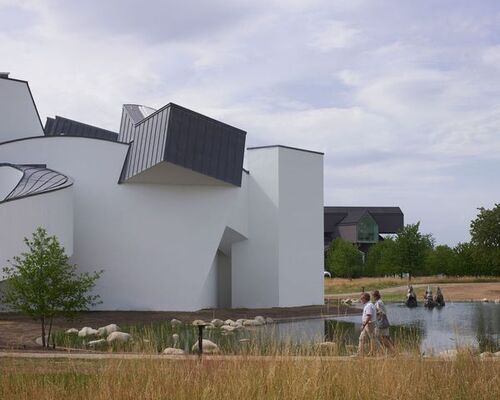
Bas Smets brings water and wilderness to Vitra
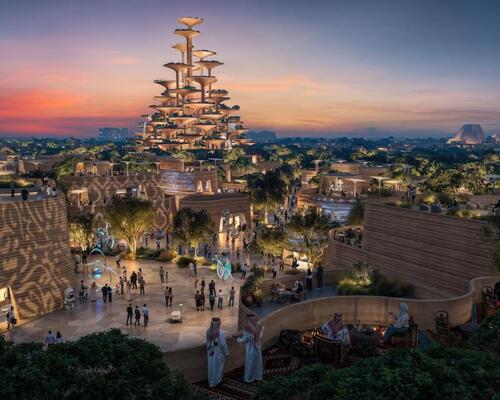
Expo 2030 Riyadh will create a permanent global destination

Luxury resort coming to Hunter Valley will have longevity spa
'Data chocolate', dreams made real and artworks shaped by visitors’ emotions: Refik Anadol’s AI art museum launches in Los Angeles
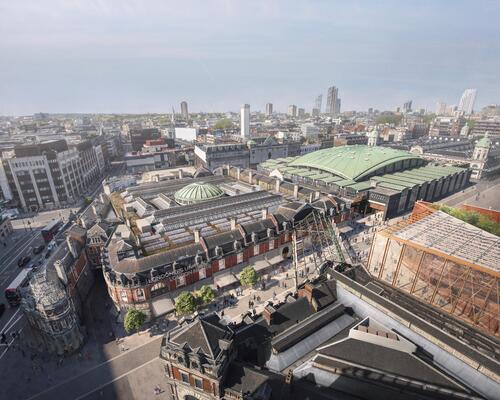
London Museum reveals 2026 opening date for new Smithfield home
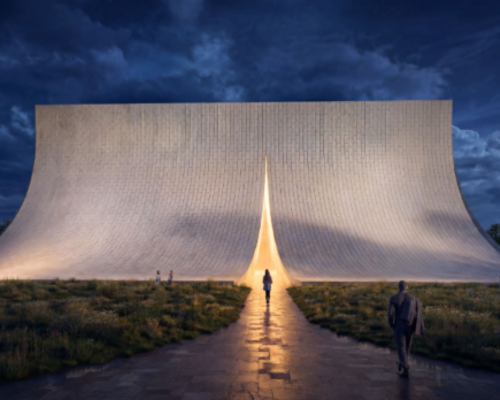
BIG unveils Eve Music Hall as Croatia venue nears completion
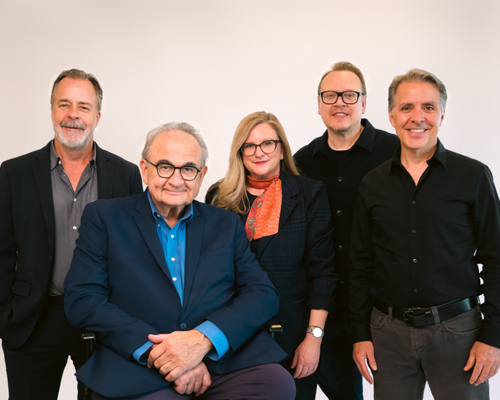
Bob Rogers hands BRC to long-serving leadership team

Palazzo di Varignana launches family wellbeing and longevity retreat in Emilia Romagna
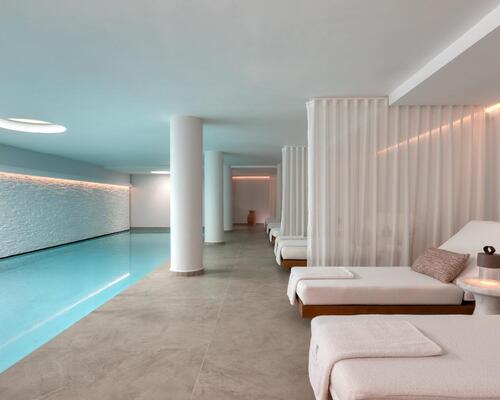
Anasa Wellness and Spa debuts at Patmos Aktis as it joins Marriott

Design-led Koru Health Club combines high-performance training with recovery

Wellness care hospital opens in Vilnius with innovative spa and hospitality concept

Universal and Puy du Fou projects point to rise of Oxford–Cambridge corridor
A proposed Puy du Fou development near Bicester and Universal Destinations and Experiences’ planned resort in Bedford are emerging as part of a wider transformation of the Oxford–Cambridge Growth Corridor into a major centre for UK leisure and tourism investment.
For years, the corridor has been associated primarily with science, technology, housing and university-led economic growth. However, the clustering of large-scale visitor attraction projects along the
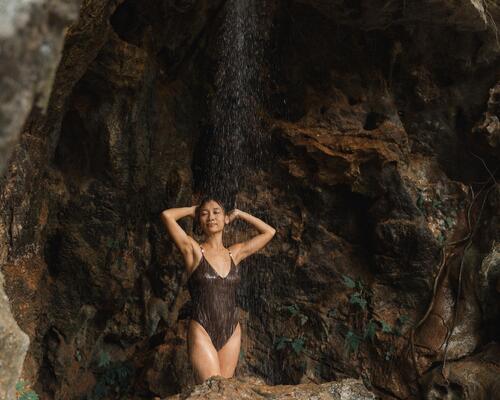
All-inclusive eco-wellness development Auko to open near Vietnam’s Son Doong caves
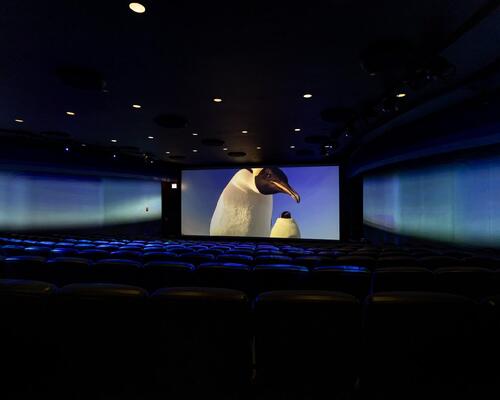
Shedd Aquarium upgrades its visitor experience with new Immersion Theater
Shedd Aquarium has opened the Immersion Theater developed in partnership with SimEx-Iwerks, as part of a wider strategy to enhance the guest experience and create additional revenue opportunities.
The attraction has transformed the aquarium’s Phelps Auditorium into a multi-sensory venue combining panoramic projection, environmental effects and interactive technology.
A new pre-show area allows visitors to engage with augmented reality marine animals before entering the
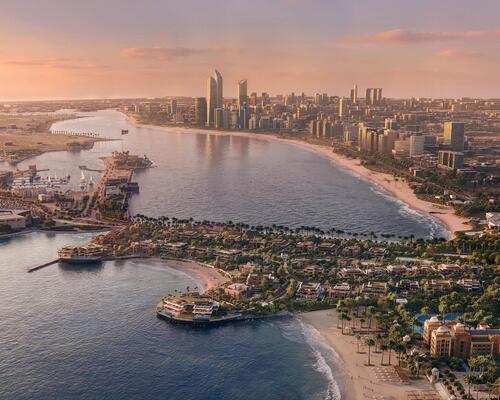
Mandarin Oriental announces standalone Mansions-branded residences for Abu Dhabi









Designed to restore neglected land and renew the identity of Iraq’s capital city, Baghdad Sustainable Forests promises a new way of living surrounded by nature. Gensler’s Ian Mulcahay tells us why he thinks the project could become a model for the repair and enhancement of urban centres