MU Architecture's paleofuturist forest tower houses a luxury retreat



MU Architecture have unveiled the design for a paleofuturist tower in the hilly forest of Quebec, Canada, that will house a luxury private retreat.

The site for the so-called Pekuliari tower will cover 326,000sq ft (30,300sq m) and the tower itself, reminiscent of a totem or a stone cairn, will rise 670ft (204m).
The structure is designed to appear as though it is from a forgotten age, but with materials and refinements that suggest the future.



Relatively uniform floorplates are given an irregularly structured appearance by way of a cell-like exoskeleton that will likely be made out of either precast concrete panels or cross-laminated timber. Solid surfaces like soffits will be clad with natural stones panels.
Its organic appearance references the "mineral and vegetal character of its surrounding nature" and contrasts with a parametrically-designed glass façade with irregularly toned panels that will be either clear, tinted or frosted.
Environmental protection has been built into the project, with the site's land transferred to the owners and declared a Private Natural Reserve by the Ministry of the Environment.
Accordingly, the owners will be responsible for protecting the land and its wildlife, with the project including reinsertion programs to be run by biologists and academics for several species including the mallard duck and some types of bat.
Access roads will be kept to a minimum and hunting will be prohibited. In addition, the tower will harvest rainwater and snow, greywater will be naturally filtered and released into the environment and turbines and photovoltaic glazing will ensure self-sufficiency.
The structure also has a large greenhouse where food will be grown and supplied to the kitchens on a daily basis.
The 48-floor tower will house 50 luxury units ranging from 4,000sq ft (372sq m) to 8,000sq ft (743sq m), most of which will take up full floors.
Guests will be able to arrive by road via a hidden entrance in the woods or by air via a hangar for private helicopters.
They will enter the building into a lobby designed to resemble a grand hall that will be partially shaded by surrounding trees, with a filtered glass roof letting natural light into the three-storey space.


A large function room, a terrace, an arched quay and an open space that merges with a bar and a cigar lounge will all provide views and sounds of the surrounding forest and lake.
For those who want to get closer still to nature, the tower will be equipped with facilities for stays out in the wild.
It will also accommodate the more luxurious comforts of a wine cellar, entertainment rooms and an indoor shooting range, a gym, a spa and a rooftop pool. A sky bar on the 37th floor offers panoramic views.
For people needing to work there are offices and conference rooms.
Pekuliari is at an early stage od development for a private investor. it is hoped construction will start in early 2022 and be completed by 2024.


OMA completes New Museum transformation with landmark expansion and Oberon restaurant
OMA has completed a major transformation of New York's New Museum, creating a larger cultural campus that combines expanded exhibition spaces with learning, performance, hospitality and public programming. The latest addition, Oberon, extends the visitor experience beyond the gallery, reflecting a growing trend for museums to become all-day destinations.
The New Museum in New York has entered a new chapter with the completion of a major


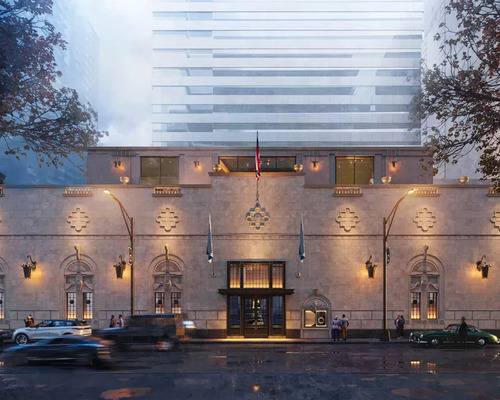
David Rockwell creates immersive magic destination, The Hand and The Eye
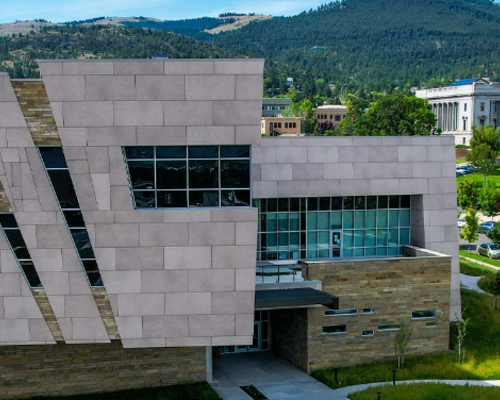
Montana Heritage Center by Cushing Terrell opens after US$107 million investment

Universal launches new theme park model with Kids Resort
'Minor wellness hotels' recorded the strongest growth across top KPIs in 2025, finds RLA Global
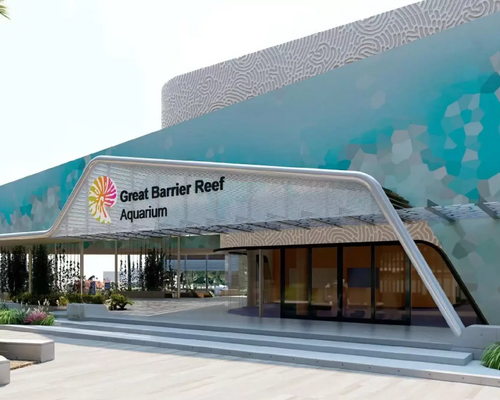
Great Barrier Reef attraction set for AU$180 million reinvention
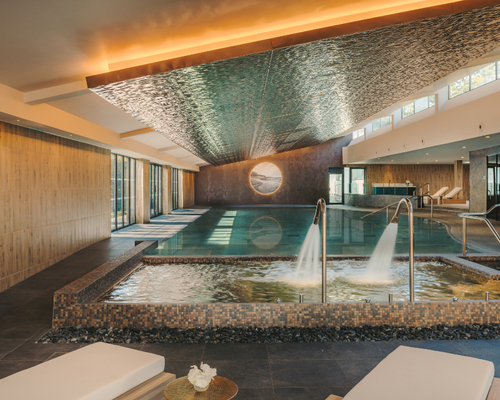
Fairmont Cheshire, The Mere, has architecture by Leach Rhodes Walker and interiors by Bergman Design House.
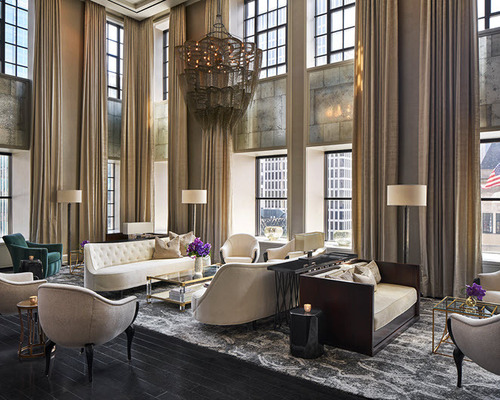
Marriott International partners with Fitwel for wellness solutions across its residential portfolio
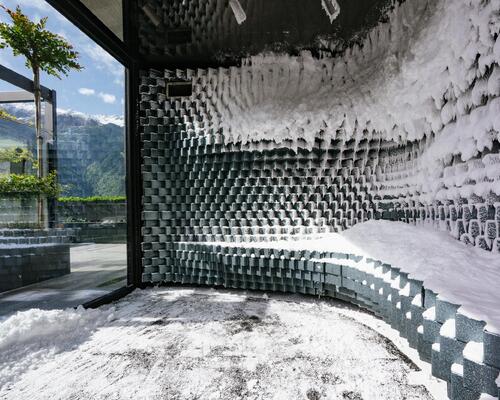
Preidlhof Luxury DolceVita Resort to unveil new spa in February 2027

Places Leisure is working with Roberts Limbrick to build £60m wellness flagship in Basingstoke
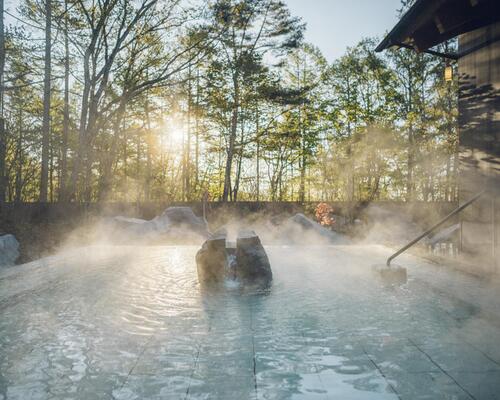
Hoshino Resorts opens Kai Kusatsu as it expands the Kai onsen ryokan brand

Qiddiya and Populous share details of Saudi Arabia’s National Tennis Centre
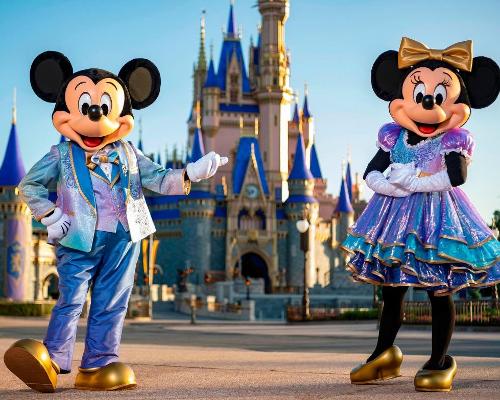
Disney confirms US$30 billion investment programme as it highlights its economic impact
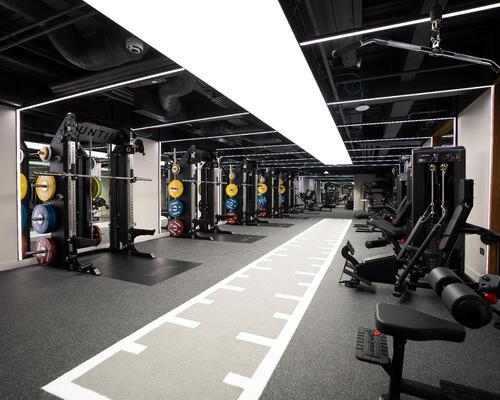
Until combines multiple disciplines at new Canary Wharf club

Sea Lanes opens following a partnership between The Eden Project and Canary Wharf Group
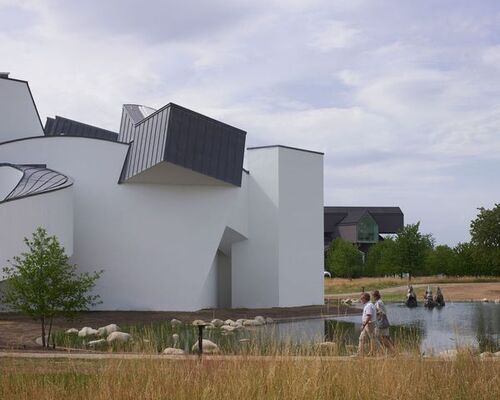
Bas Smets brings water and wilderness to Vitra
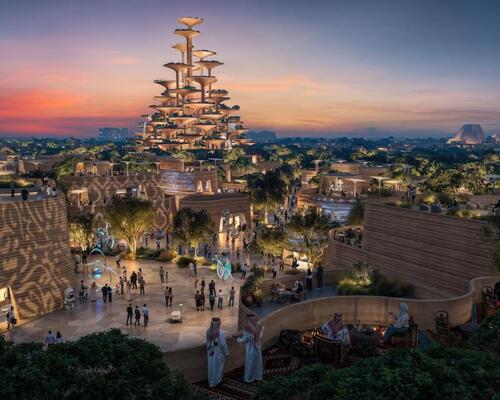
Expo 2030 Riyadh will create a permanent global destination

Luxury resort coming to Hunter Valley will have longevity spa
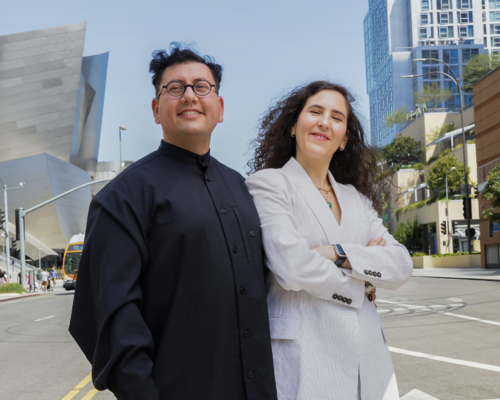
'Data chocolate', dreams made real and artworks shaped by visitors’ emotions: Refik Anadol’s AI art museum launches in Los Angeles
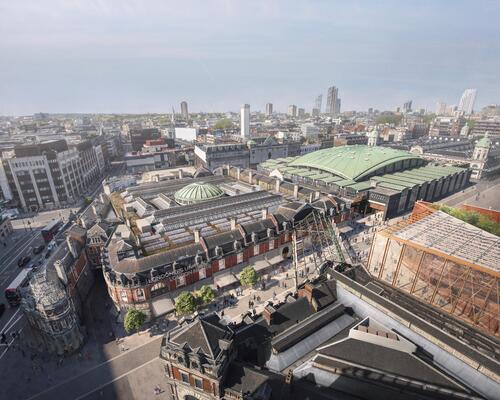
London Museum reveals 2026 opening date for new Smithfield home
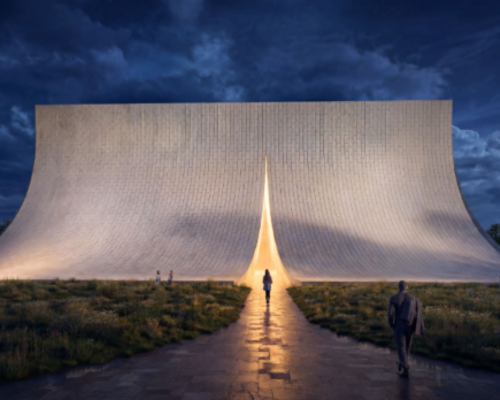
BIG unveils Eve Music Hall as Croatia venue nears completion
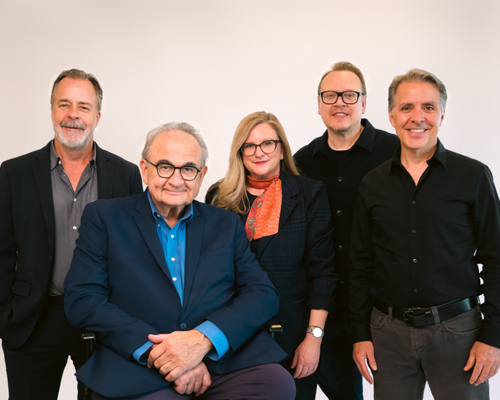
Bob Rogers hands BRC to long-serving leadership team
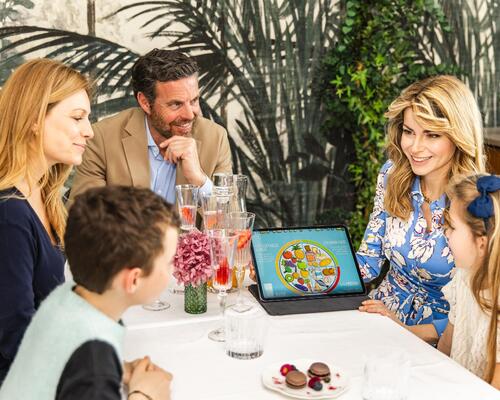
Palazzo di Varignana launches family wellbeing and longevity retreat in Emilia Romagna
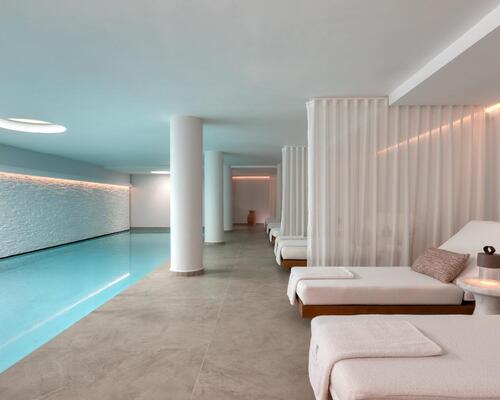
Anasa Wellness and Spa debuts at Patmos Aktis as it joins Marriott

Design-led Koru Health Club combines high-performance training with recovery

Wellness care hospital opens in Vilnius with innovative spa and hospitality concept

Universal and Puy du Fou projects point to rise of Oxford–Cambridge corridor
A proposed Puy du Fou development near Bicester and Universal Destinations and Experiences’ planned resort in Bedford are emerging as part of a wider transformation of the Oxford–Cambridge Growth Corridor into a major centre for UK leisure and tourism investment.
For years, the corridor has been associated primarily with science, technology, housing and university-led economic growth. However, the clustering of large-scale visitor attraction projects along the
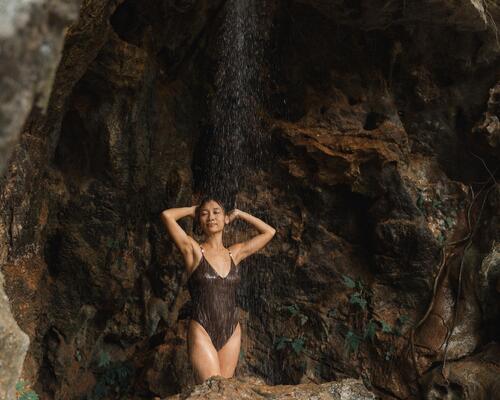
All-inclusive eco-wellness development Auko to open near Vietnam’s Son Doong caves
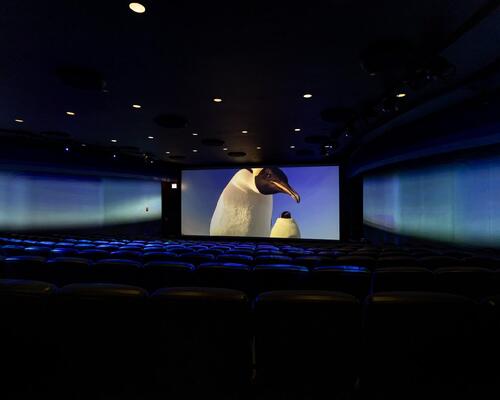
Shedd Aquarium upgrades its visitor experience with new Immersion Theater
Shedd Aquarium has opened the Immersion Theater developed in partnership with SimEx-Iwerks, as part of a wider strategy to enhance the guest experience and create additional revenue opportunities.
The attraction has transformed the aquarium’s Phelps Auditorium into a multi-sensory venue combining panoramic projection, environmental effects and interactive technology.
A new pre-show area allows visitors to engage with augmented reality marine animals before entering the
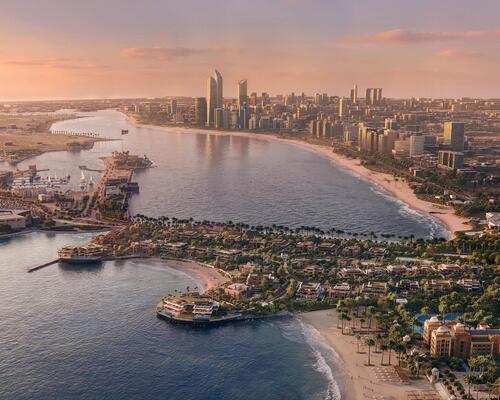
Mandarin Oriental announces standalone Mansions-branded residences for Abu Dhabi









Designed to restore neglected land and renew the identity of Iraq’s capital city, Baghdad Sustainable Forests promises a new way of living surrounded by nature. Gensler’s Ian Mulcahay tells us why he thinks the project could become a model for the repair and enhancement of urban centres