BIG's Andreas Klok Pedersen discusses the sweeping design of the Portico in CityLife Milan

– Andreas Klok Pedersen


Earlier this month, Bjarke Ingels Group (BIG) unveiled their designs for the Portico – a 53,500sq m (577,000sq ft) development comprising two courtyard buildings joined by a 140m (459ft)-long hanging canopy.
Designed by BIG's London office, headed by partner and design director of BIG London Andreas Klok Pedersen, the Portico sits on the last two plots of the CityLife mixed-use district in Milan.

Describing the design to CLAD, Pederson said: "The project invites people in and it also almost frames or celebrates the trio of towers that sit in the background. Rather than competing with the towers and creating a fourth tower, this project ends up completing the skyline."
The district is already home to the Allianz Tower designed by Arata Isozaki & Associates and Andrea Maffei Architects, the Generali Tower by Zaha Hadid Architects and the Libeskind Tower by Studio Daniel Libeskind.
Despite this, the brief asked for a fourth to be added, but Pedersen explained that BIG weren't sure that was the right way to go.
"We thought that maybe we should leave that already successful architecture alone as the central piece and then our building could be a completion of the masterplan that would help to tie it into the surrounding city and invite people into the area."
As Pedersen indicated, this would mean reconciling CityLife's highrises with the smaller, more densely packed buildings of the surrounding area.
"The real challenge was to come up with a typology that would bridge the CityLife masterplan and its iconic towers with the more human-scale, urban surroundings. So, quite early on in the project, we started exploring the idea of creating two lower courtyard buildings instead of creating a fourth tower in the masterplan."


Although the two courtyard buildings don't rise as high as a tower would have, generous floorplates ensure that there is still ample space for programming. They also incorporate outdoor spaces at their centres.

The two buildings varying in height and, while they both have striking downward curving rooflines, it is the canopy – as it continues and connects those rooflines – that is the most notable feature of the design.

The portico-like structure will create new public space and provide shelter from the sun and the rain.
Constructed of tension cables and lightweight metal, it hangs between the two buildings and is anchored to the ground by columns, rather than being supported.
The ambition is also to clad the rood in photovoltaic shingles, allowing the structure to generate power.


The eventual result will be a sweeping mixed-use development incorporating workspaces and public realm that will blend the typologies on either side.
"It's neither a high-rise of a low-rise," explained Pedersen. "It creates this transition from the urban surroundings into the CityLife masterplan."
This approach was inspired by the historical entrance points to Milan and the porticos that would provide shade and shelter.
"By doing the design this way we would almost form a modern interpretation of the buildings that mark the entrance into a new urban area and the porticos that you find all over Milan as these indoor-outdoor blurring spaces that interconnect buildings."
The Portico is expected to be complete by 2023.
Bjarke Ingels Group Andreas Klok Pedersen Milan
AI firm Midjourney enters wellness with spa, fitness and body scanning concept


Hot spring wellness community Ameyalli sells residences and breaks ground on resort and spa

OMA completes New Museum transformation with landmark expansion and Oberon restaurant
OMA has completed a major transformation of New York's New Museum, creating a larger cultural campus that combines expanded exhibition spaces with learning, performance, hospitality and public programming. The latest addition, Oberon, extends the visitor experience beyond the gallery, reflecting a growing trend for museums to become all-day destinations.
The New Museum in New York has entered a new chapter with the completion of a major
David Rockwell creates immersive magic destination, The Hand and The Eye
Montana Heritage Center by Cushing Terrell opens after US$107 million investment

Universal launches new theme park model with Kids Resort
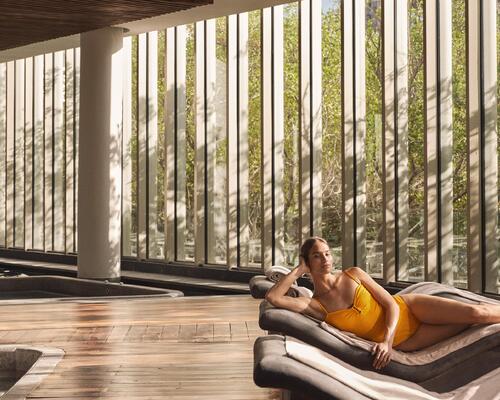
'Minor wellness hotels' recorded the strongest growth across top KPIs in 2025, finds RLA Global
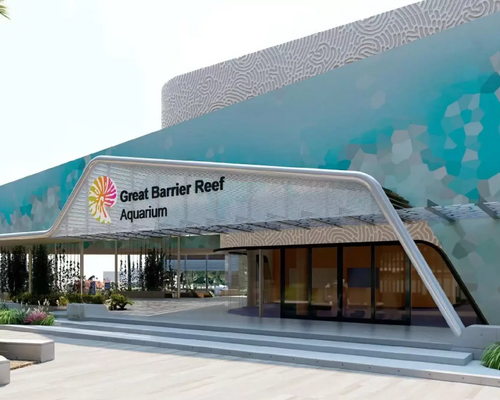
Great Barrier Reef attraction set for AU$180 million reinvention
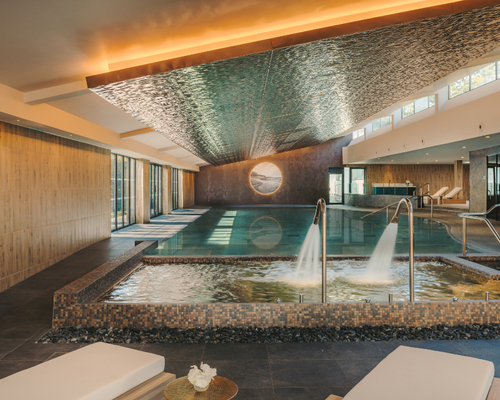
Fairmont Cheshire, The Mere, has architecture by Leach Rhodes Walker and interiors by Bergman Design House.
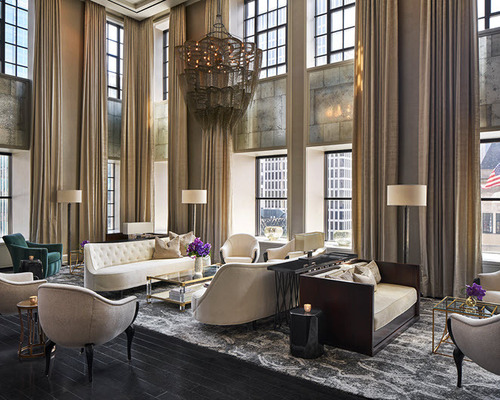
Marriott International partners with Fitwel for wellness solutions across its residential portfolio
Preidlhof Luxury DolceVita Resort to unveil new spa in February 2027

Places Leisure is working with Roberts Limbrick to build £60m wellness flagship in Basingstoke

Hoshino Resorts opens Kai Kusatsu as it expands the Kai onsen ryokan brand

Qiddiya and Populous share details of Saudi Arabia’s National Tennis Centre

Disney confirms US$30 billion investment programme as it highlights its economic impact
Until combines multiple disciplines at new Canary Wharf club

Sea Lanes opens following a partnership between The Eden Project and Canary Wharf Group
Bas Smets brings water and wilderness to Vitra
Expo 2030 Riyadh will create a permanent global destination

Luxury resort coming to Hunter Valley will have longevity spa
'Data chocolate', dreams made real and artworks shaped by visitors’ emotions: Refik Anadol’s AI art museum launches in Los Angeles
London Museum reveals 2026 opening date for new Smithfield home
BIG unveils Eve Music Hall as Croatia venue nears completion
Bob Rogers hands BRC to long-serving leadership team
Palazzo di Varignana launches family wellbeing and longevity retreat in Emilia Romagna
Anasa Wellness and Spa debuts at Patmos Aktis as it joins Marriott

Design-led Koru Health Club combines high-performance training with recovery

Wellness care hospital opens in Vilnius with innovative spa and hospitality concept

Universal and Puy du Fou projects point to rise of Oxford–Cambridge corridor
A proposed Puy du Fou development near Bicester and Universal Destinations and Experiences’ planned resort in Bedford are emerging as part of a wider transformation of the Oxford–Cambridge Growth Corridor into a major centre for UK leisure and tourism investment.
For years, the corridor has been associated primarily with science, technology, housing and university-led economic growth. However, the clustering of large-scale visitor attraction projects along the

All-inclusive eco-wellness development Auko to open near Vietnam’s Son Doong caves


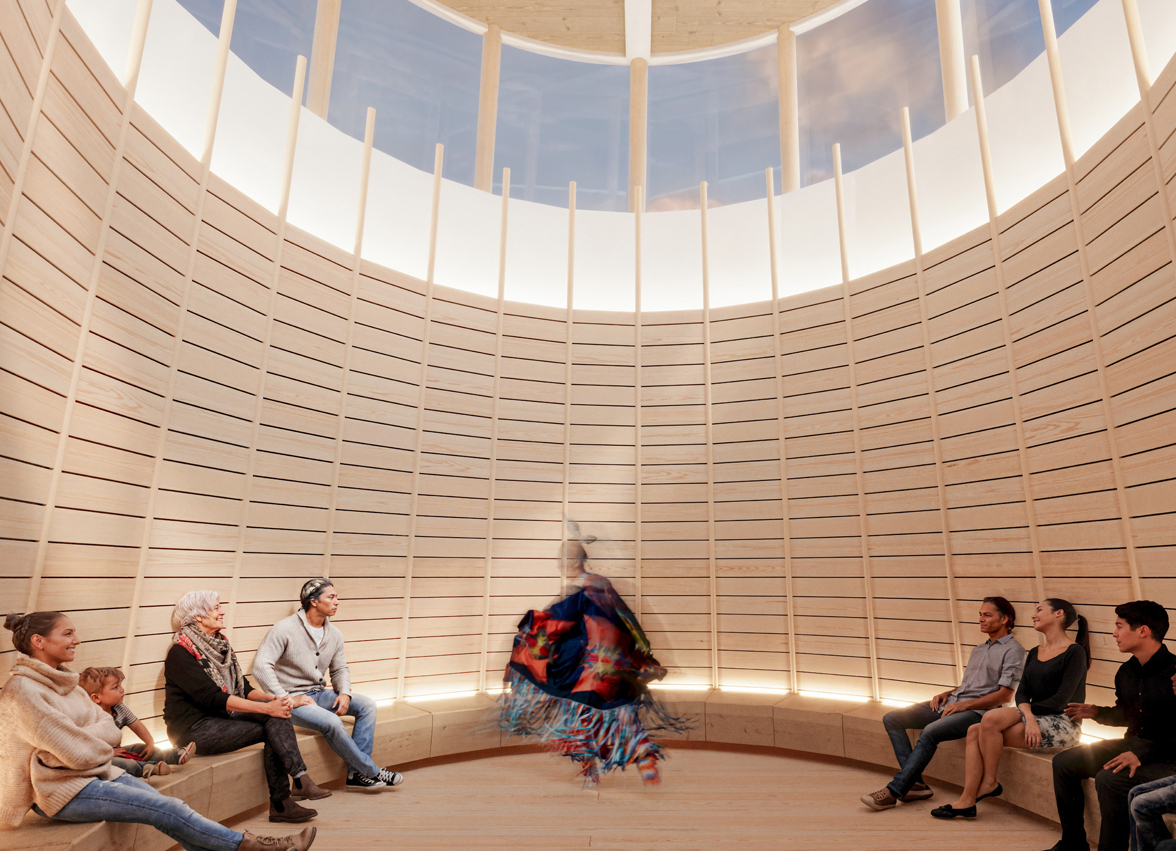







Designed to restore neglected land and renew the identity of Iraq’s capital city, Baghdad Sustainable Forests promises a new way of living surrounded by nature. Gensler’s Ian Mulcahay tells us why he thinks the project could become a model for the repair and enhancement of urban centres